Skip main navigation
Off market
  • $612,700

    14406 Surrydale Dr, Woodbridge, VA 22193

    4beds
    2,630sqft
    Single Family Residence
    Built in ----
    -- sqft lot
    $612,700 Zestimate®
    $233/sqft
    $3,228 Estimated rent

    Home value

    $612,700

    $582,000 - $643,000

    $3,228/mo

    Zestimate® history
    Loading
    Loading...

    Owner options

    List your home for rent

    $3,228/mo

    Rent Zestimate®

    Find your next renter with Zillow Rental Manager. Plus, with online applications, you can quickly screen prospective tenants – for free.

    Learn more

    $3,228/mo

    Rent Zestimate®

    Refinance and save

    $3,813/mo

    Est. payment

    Refinancing to a lower rate could help reduce your monthly payments and save thousands over the life of the loan.

    See today's rates

    $3,813/mo

    Est. payment

    Explore your selling options

    Work with a Zillow partner agent

    Leverage their expertise and Zillow's premium Showcase listings to get your home seen by more buyers.

    Get started

    List with your own agent

    Get your home in front of millions of buyers by listing it on Zillow.

    Learn how to do it

    Sell it yourself

    Take full control of how buyers see your home on Zillow by listing For Sale by Owner (FSBO).

    List your home

    What's special

    Fully finished lower levelQuiet cul-de-sac locationBright and functional layoutLarge private backyardPlenty of cabinet spaceCeramic tile flooringAbundant natural light throughout

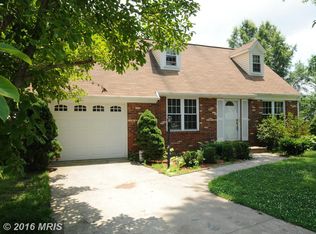
    Coming Soon June 05, 2026 Beautifully Updated Single-Family Home in the Heart of Dale City Spacious Cul-de-Sac Living! Welcome to 14406 Surrydale Dr, Woodbridge, VA 22193 a beautifully maintained and spacious single-family residence ideally situated on a quiet cul-de-sac in the sought-after Dale City community. This charming home offers the perfect blend of comfort, privacy, and convenience with generous indoor and outdoor living spaces designed for today's lifestyle. Featuring approximately 4 bedrooms and 3 full bathrooms, this home boasts a bright and functional layout with hardwood flooring, expansive living areas, and abundant natural light throughout. The updated kitchen offers stylish finishes, ceramic tile flooring, and plenty of cabinet space, making it ideal for both everyday living and entertaining. The spacious primary suite includes a large en-suite bath, while the fully finished lower level provides additional flexibility for a recreation room, guest suite, home office, or gym. Step outside to enjoy a large private backyard complete with a deck and storage shed wired with electricity perfect for extra storage, hobbies, or a workshop. Additional highlights include: Quiet cul-de-sac location Spacious lot with mature landscaping Updated HVAC, roof, windows, and major systems Hardwood flooring on the main level Fully finished lower level Large driveway with ample parking Convenient access to shopping, dining, commuter routes, and I-95 Located close to schools, parks, Potomac Mills, Stonebridge Town Center, commuter lots, and VRE access, this home offers exceptional convenience for commuters and families alike. Don't miss the opportunity to lease this beautifully maintained Woodbridge home offering comfort, space, and an ideal location! Rental Requirements : 700 Minimum Credit Score Gross Income 3x No Negative Rental History No Eviction History

    This property is not currently displayed as for sale or rent on Zillow. This may be different from what's on other websites or public sources.
    Zillow last checked:

    Listing updated:

    Source: Zillow Rentals

    Facts & features

    Interior

    Bedrooms & bathrooms
    • Bedrooms: 4
    • Bathrooms: 3
    • Full bathrooms: 3
    Heating
    • Forced Air
    Cooling
    • Central Air, Ceiling Fan
    Appliances
    • Included: Dishwasher, Disposal, Dryer, Range Oven, Refrigerator, Washer
    • Laundry: In Unit
    Features
    • Ceiling Fan(s)
    • Flooring: Carpet, Hardwood, Tile
    • Has basement: Yes
    Interior area
    • Total interior livable area: 2,630 sqft

    Property

    Parking
    • Total spaces: 2
    • Parking features: On Street
    • Details: Contact manager
    Features
    • Patio & porch: Deck, Patio
    • Exterior features: Garbage included in rent, Heating system: ForcedAir
    • Fencing: Fenced Yard
    Details
    • Parcel number: 8091580906

    Construction

    Type & style
    • Home type: SingleFamily
    • Property subtype: Single Family Residence

    Utilities & green energy

    • Utilities for property: Garbage

    Community & HOA

    Community
    • Deposit fee: $3,180
    • Application fee: $65
    Location
    • Region: Woodbridge

    Financial & listing details

    • Price per square foot: $233/sqft
    • Tax assessed value: $562,300
    • Annual tax amount: $5,513
    • Date on market: 5/22/2026
    • Date available: 06/05/2026
    • Lease term: 1 Year

    Price history

    DateEventPrice
    6/1/2026Listing removed$3,180$1/sqft
    Source: Zillow Rentals Report a problem
    5/22/2026Listed for rent$3,180$1/sqft
    Source: Zillow Rentals Report a problem
    2/5/2019Sold$367,000-4.7%$140/sqft
    Source: Public Record Report a problem
    1/3/2019Price change$385,000-2.5%$146/sqft
    Source: Redfin Corporation #VAPW267740 Report a problem
    12/13/2018Listed for sale$395,000+15.2%$150/sqft
    Source: Redfin Corporation #VAPW267740 Report a problem
    8/23/2004Sold$343,000+199.2%$130/sqft
    Source: Public Record Report a problem
    1/13/1994Sold$114,650$44/sqft
    Source: Public Record Report a problem

    Public tax history

    YearProperty taxesTax assessment
    2025$5,513 +7.9%$562,300 +9.5%
    2024$5,108 -1%$513,600 +3.5%
    2023$5,161 -3.8%$496,000 +4.6%
    2022$5,366 +1.1%$474,200 +9.2%
    2021$5,309 +16%$434,200 +17.4%
    2020$4,577 +106.6%$370,000 +0.8%
    2019$2,216 -46.4%$367,000 +7.2%
    2018$4,136 +7.4%$342,500 +7.3%
    2017$3,851 +1.5%$319,100 +3.5%
    2016$3,794 +9.6%$308,300 +5.2%
    2015$3,460 $293,100 +6.8%
    2014$3,460 $274,500 +10.8%
    2013-- $247,800 +16.6%
    2012-- $212,600 +15.4%
    2010-- $184,300 -1.1%
    2009-- $186,400 -44.5%
    2008-- $336,000 -23.9%
    2007-- $441,700 -0.8%
    2006-- $445,300 +32.2%
    2005-- $336,900 +23.9%
    2004-- $272,000 +25%
    2003-- $217,600 +10.1%
    2002-- $197,700 +18%
    2001-- $167,500
    Find assessor info on the county website

    Neighborhood: Stratford Glen

    Nearby schools

    GreatSchools rating
    Get a cash offer in 3 minutes
    Find out how much your home could sell for in as little as 3 minutes with a no-obligation cash offer.
    Estimated market value
    $612,700
    Get a cash offer in 3 minutes
    Find out how much your home could sell for in as little as 3 minutes with a no-obligation cash offer.
    Estimated market value
    $612,700