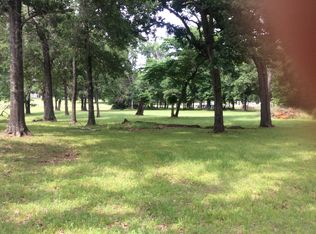
*Motivated Sellers. Bring Offers* This spacious 3 bedroom, 2.5 bathroom home sits on a sprawling 5-acre lot in a subdivision nestled along the shores of Richland Chambers Lake. The property is surrounded by lush trees, creating a tranquil and picturesque setting. Recent updates include landscaping, new faucets and ceiling fans throughout the house, enhancing both functionality and style. You can cozy up by the wood-burning fireplace, creating a warm and inviting ambiance. For relaxation and recreation, the property boasts an inground pool, perfect for cooling off on hot summer days. The backyard is fully fenced, ensuring privacy and security for you and your loved ones. In addition to the spacious living areas, the home also offers two dining areas, including a formal dining room. This provides ample space for entertaining family and friends during special occasions. Seller is offering $1500.00 flooring allowance. Property can also be leased for $3200.00 per on month.
Sold
Price history
| Date | Event | Price |
|---|---|---|
| 4/14/2025 | Sold | -- |
Source: NTREIS #20519617 Report a problem | ||
| 3/31/2025 | Pending sale | $489,900$225/sqft |
Source: NTREIS #20519617 Report a problem | ||
| 3/17/2025 | Contingent | $489,900$225/sqft |
Source: NTREIS #20519617 Report a problem | ||
| 2/5/2025 | Price change | $489,900-1%$225/sqft |
Source: NTREIS #20519617 Report a problem | ||
| 1/2/2025 | Price change | $494,900-0.9%$227/sqft |
Source: NTREIS #20519617 Report a problem | ||
| 10/7/2024 | Price change | $499,500-1.9%$229/sqft |
Source: NTREIS #20519617 Report a problem | ||
| 9/23/2024 | Price change | $509,000-1.2%$233/sqft |
Source:  Ebby Halliday Realtors #20519617 Report a problem Ebby Halliday Realtors #20519617 Report a problem | ||
| 7/8/2024 | Listed for sale | $514,995$236/sqft |
Source: Ebby Halliday Realtors #20519617 Report a problem | ||
| 7/8/2024 | Pending sale | $514,995$236/sqft |
Source: Ebby Halliday Realtors #20519617 Report a problem | ||
| 7/2/2024 | Pending sale | $514,995$236/sqft |
Source: NTREIS #20519617 Report a problem | ||
| 6/28/2024 | Listed for sale | $514,995$236/sqft |
Source: Ebby Halliday Realtors #20519617 Report a problem | ||
| 6/21/2024 | Contingent | $514,995$236/sqft |
Source: NTREIS #20519617 Report a problem | ||
| 6/4/2024 | Price change | $514,995-1.9%$236/sqft |
Source: NTREIS #20519617 Report a problem | ||
| 3/2/2024 | Price change | $524,800-1%$241/sqft |
Source: NTREIS #20519617 Report a problem | ||
| 2/15/2024 | Price change | $529,900-1%$243/sqft |
Source: NTREIS #20519617 Report a problem | ||
| 1/25/2024 | Listed for sale | $535,000+5.1%$245/sqft |
Source: NTREIS #20519617 Report a problem | ||
| 11/1/2022 | Listing removed | -- |
Source:  RE/MAX International Report a problem RE/MAX International Report a problem | ||
| 10/26/2022 | Pending sale | $509,000$233/sqft |
Source: RE/MAX International #20141025 Report a problem | ||
| 10/21/2022 | Sold | -- |
Source: Ebby Halliday solds #20141025_75859 Report a problem | ||
| 9/21/2022 | Pending sale | $509,000$233/sqft |
Source: RE/MAX International #20141025 Report a problem | ||
| 9/21/2022 | Contingent | $509,000$233/sqft |
Source: NTREIS #20141025 Report a problem | ||
| 9/13/2022 | Price change | $509,000-3.8%$233/sqft |
Source: NTREIS #20141025 Report a problem | ||
| 8/16/2022 | Listed for sale | $529,000+18.9%$242/sqft |
Source: NTREIS #20141025 Report a problem | ||
| 6/25/2021 | Pending sale | $445,000$204/sqft |
Source: NTREIS #14584903 Report a problem | ||
| 4/15/2019 | Sold | -- |
Source: Agent Provided Report a problem | ||