WELCOME HOME TO THIS WONDERFUL 3/2/2 POOL PALACE IDEALLY LOCATED ON A PRIVATE LOT AND THE MANICURED GROUNDS ARE TAKEN CARE OF FOR YOU! CATHEDRAL CEILINGS SOAR OVER THE LIVING ROOM AND FORMAL DINING ROOMS. ENJOY NEUTRAL FLOORING WITH CARPET & CERAMIC IN ALL THE RIGHT PLACES! LARGE OPEN SPACES WITH POOL & GREEN VIEWS FROM ALMOST EVERYROOM! THE KITCHEN SURROUNDS YOU IN CABINETS WITH SOLID SURFACE COUNTER TOPS. LOVE THE GLEAMING STAINLESS APPLIANCES AND 2 HANDY PANTRIES! THE OVERSIZED DINETTE IS FLOODED WITH NATURAL LIGHT AND HAS AN AMAZING VIEW! THE SPLIT FLOOR PLAN GIVES MAXIMUM PRIVACY TO THE PRIMARY BEDROOM AND IT HS ITS OWN POOL ACCESS! IT FEATURES A STEP IN SHOWER AND RELAXING SOAKING TUB. THE WALK IN CLOSET IS HUGE! BEDROOMS 2 & 3 ARE A GENEROUS SIZE WITH LOTS OF CLOSET SPACE. THEY ARE BOTH ADJACENT TO THE GUEST BATH. BEDROOM 3 ALSO HAS DIRECT POOL ACCESS! THE LARGE LAUNDRY ROOM IS SO BIG IT ALSO HAS A LITTLE OFFICE IN IT! THE VERY LARGE SCREEN ENCLOSED POOL AND COVERED DECK IS SO INVITING AND SO VERY PRIVATE! THERE IS STORAGE AND A WET BAR FOR ENTERTAINING! BIG BONUS OF A GENERATOR JUST IN CASE POWER GOES OUT! ENJOY A VERY ACTIVE CLUBHOUSE WITH POOL, TENNIS COURTS AND MORE ACTIVITIES THAN YOU CAN KEEP UP WITH! RUN TO THIS ONE! HESITATE....AND YOU'LL BE TOO LATE! Room Feature: Linen Closet In Bath (Primary Bedroom).
Sold for $355,000
$355,000
14407 BRONTE COURT, HUDSON, FL 34667
3beds
1,989sqft
Single Family Residence
Built in 1990
0.26 Acres Lot
$369,100 Zestimate®
$178/sqft
$2,555 Estimated rent
Home value
$369,100
$347,000 - $391,000
$2,555/mo
Zestimate® history
Owner options
List your home for rent
$2,555/mo
Rent Zestimate®
Find your next renter with Zillow Rental Manager. Plus, with online applications, you can quickly screen prospective tenants – for free.
$2,555/mo
Rent Zestimate®
Refinance and save
$2,699/mo
Est. payment
Refinancing to a lower rate could help reduce your monthly payments and save thousands over the life of the loan.
$2,699/mo
Est. payment
Explore your selling options
Work with a Zillow partner agent
Leverage their expertise and Zillow's premium Showcase listings to get your home seen by more buyers.
Get startedList with your own agent
Get your home in front of millions of buyers by listing it on Zillow.
Learn how to do itSell it yourself
Take full control of how buyers see your home on Zillow by listing For Sale by Owner (FSBO).
List your homeWhat's special
Zillow last checked:
Listing updated:
Listed by:
Kathleen Despota 727-992-2494,
BHHS FLORIDA PROPERTIES GROUP 727-847-4444
Bought with:
Luis Charbonier, Sr, 3336438
BOARDWALK REALTY ASSOCIATES, LLC
Source: Stellar MLS,MLS#: W7862757 Originating MLS: West Pasco
Originating MLS: West Pasco
Facts & features
Interior
Bedrooms & bathrooms
- Bedrooms: 3
- Bathrooms: 2
- Full bathrooms: 2
Rooms
- Room types: Breakfast Room Separate, Dining Room, Living Room
Primary bedroom
- Features: Ceiling Fan(s), En Suite Bathroom, Tub with Separate Shower Stall, Water Closet/Priv Toilet, Walk-In Closet(s)
- Level: First
- Area: 273 Square Feet
- Dimensions: 13x21
Primary bathroom
- Features: En Suite Bathroom, Tub with Separate Shower Stall, Water Closet/Priv Toilet
- Level: First
- Area: 120 Square Feet
- Dimensions: 12x10
Dinette
- Level: First
- Area: 132 Square Feet
- Dimensions: 11x12
Dining room
- Level: First
- Area: 132 Square Feet
- Dimensions: 11x12
Kitchen
- Features: Breakfast Bar, Pantry, Other
- Level: First
- Area: 132 Square Feet
- Dimensions: 11x12
Living room
- Level: First
- Area: 330 Square Feet
- Dimensions: 15x22
Heating
- Central, Electric
Cooling
- Central Air
Appliances
- Included: Dishwasher, Disposal, Dryer, Gas Water Heater, Microwave, Range, Refrigerator, Tankless Water Heater, Washer
- Laundry: Laundry Room
Features
- Cathedral Ceiling(s), Ceiling Fan(s), Eating Space In Kitchen, Open Floorplan, Solid Surface Counters, Split Bedroom, Vaulted Ceiling(s), Walk-In Closet(s)
- Flooring: Carpet, Ceramic Tile
- Doors: Sliding Doors
- Windows: Window Treatments
- Has fireplace: No
Interior area
- Total structure area: 3,033
- Total interior livable area: 1,989 sqft
Property
Parking
- Total spaces: 2
- Parking features: Garage - Attached
- Attached garage spaces: 2
- Details: Garage Dimensions: 21X24
Features
- Levels: One
- Stories: 1
- Patio & porch: Covered, Rear Porch, Screened
- Exterior features: Irrigation System, Sidewalk
- Has private pool: Yes
- Pool features: Gunite, In Ground, Screen Enclosure
- Has view: Yes
- View description: Trees/Woods
Lot
- Size: 0.26 Acres
- Features: Conservation Area, Cul-De-Sac, In County, Landscaped
- Residential vegetation: Mature Landscaping, Trees/Landscaped
Details
- Parcel number: 162426002.0000.00123.0
- Zoning: PUD
- Special conditions: Probate Listing
Construction
Type & style
- Home type: SingleFamily
- Architectural style: Ranch
- Property subtype: Single Family Residence
Materials
- Block, Stucco
- Foundation: Slab
- Roof: Shingle
Condition
- New construction: No
- Year built: 1990
Utilities & green energy
- Sewer: Public Sewer
- Water: Public
- Utilities for property: Cable Connected, Electricity Connected, Propane, Sewer Connected, Street Lights, Water Connected
Community & HOA
Community
- Features: Association Recreation - Owned, Clubhouse, Deed Restrictions, Sidewalks, Tennis Court(s)
- Pet fee: $0 monthly
- Subdivision: THE ESTATES
HOA
- Has HOA: No
- Amenities included: Cable TV, Fence Restrictions, Pool, Recreation Facilities, Tennis Court(s), Vehicle Restrictions
- Services included: Cable TV, Common Area Taxes, Community Pool, Reserve Fund, Maintenance Grounds, Manager, Pool Maintenance, Recreational Facilities, Trash
- HOA fee: $175 monthly
- Second HOA name: THE ESTATES WISE PROPERTIES
- Second HOA phone: 813-968-5665
Location
- Region: Hudson
Financial & listing details
- Price per square foot: $178/sqft
- Tax assessed value: $322,927
- Annual tax amount: $1,269
- Date on market: 3/13/2024
- Cumulative days on market: 99 days
- Listing terms: Cash,Conventional,FHA,VA Loan
- Ownership: Fee Simple
- Total actual rent: 0
- Electric utility on property: Yes
- Road surface type: Asphalt
Price history
| Date | Event | Price |
|---|---|---|
| 8/15/2024 | Sold | $355,000-11.2%$178/sqft |
Source:  Stellar MLS #W7862757 Report a problem Stellar MLS #W7862757 Report a problem | ||
| 6/20/2024 | Pending sale | $399,900$201/sqft |
Source: Stellar MLS #W7862757 Report a problem | ||
| 3/13/2024 | Listed for sale | $399,900$201/sqft |
Source: Stellar MLS #W7862757 Report a problem | ||
Public tax history
| Year | Property taxes | Tax assessment |
|---|---|---|
| 2025 | $3,434 -38.6% | $230,307 -27.1% |
| 2024 | $5,596 +340.8% | $315,770 +0.5% |
| 2023 | $1,269 +5.8% | $314,093 +194.8% |
| 2022 | $1,200 +2.9% | $106,540 +6.1% |
| 2021 | $1,166 +1.5% | $100,430 +1.4% |
| 2020 | $1,148 +2.7% | $99,050 +2.3% |
| 2019 | $1,118 | $96,830 +1.9% |
| 2018 | $1,118 +2.6% | $95,025 |
| 2017 | $1,089 +1% | $95,025 +4.2% |
| 2016 | $1,079 +4.4% | $91,157 +0.7% |
| 2015 | $1,033 +3.3% | $90,523 -27.5% |
| 2014 | $1,001 | $124,929 +8.9% |
| 2013 | -- | $114,690 +1.9% |
| 2012 | -- | $112,560 -12.4% |
| 2011 | -- | $128,483 +54.4% |
| 2010 | -- | $83,217 -38.3% |
| 2009 | -- | $134,891 -25.3% |
| 2008 | -- | $180,481 -8.1% |
| 2007 | -- | $196,469 +0.8% |
| 2006 | -- | $195,000 +24.3% |
| 2005 | -- | $156,882 +15.1% |
| 2004 | -- | $136,278 +3.3% |
| 2003 | -- | $131,944 +5% |
| 2002 | -- | $125,700 +12.1% |
| 2000 | -- | $112,152 |
| 1999 | -- | $112,152 |
Find assessor info on the county website
Neighborhood: 34667
Nearby homes
- $348,0003 bd2 ba2.3k sqft14353 Bronte Ct, Hudson, FL 34667Sold
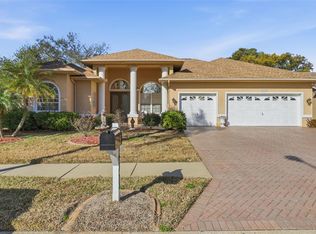
- $355,5003 bd2 ba1.9k sqft8934 Keats Dr, Hudson, FL 34667Off Market
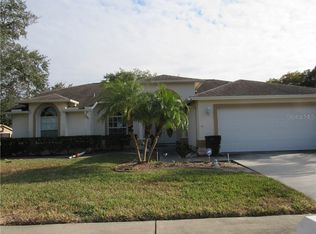
- $306,000-- bd2 ba1.5k sqft8924 Keats Dr, Hudson, FL 34667Off Market
- $352,4004 bd2 ba2.2k sqft14345 Bronte Ct, Hudson, FL 34667Off Market
- $400,0003 bd2 ba2.3k sqft14356 Bronte Ct, Hudson, FL 34667Sold
- $317,6003 bd2 ba2.4k sqft14406 Bronte Ct, Hudson, FL 34667Off Market
- $399,9003 bd2 ba1.6k sqft8916 Keats Dr, Hudson, FL 34667For Sale
- $329,4003 bd2 ba1.6k sqft8948 Bay Pointe Ct, Hudson, FL 34667Off Market
Nearby schools
GreatSchools rating
- 4/10Hudson Middle SchoolGrades: 4-8Distance: 1.4 mi
- 3/10Hudson High SchoolGrades: 6,9-12Distance: 1.5 mi
- 7/10Hudson Primary AcademyGrades: PK-5Distance: 1.5 mi
Schools provided by the listing agent
- Elementary: Northwest Elementary-PO
- Middle: Hudson Middle-PO
- High: Hudson High-PO
Source: Stellar MLS. This data may not be complete. We recommend contacting the local school district to confirm school assignments for this home.
Get a cash offer in 3 minutes
Find out how much your home could sell for in as little as 3 minutes with a no-obligation cash offer.
Estimated market value
$369,100
Get a cash offer in 3 minutes
Find out how much your home could sell for in as little as 3 minutes with a no-obligation cash offer.
Estimated market value
$369,100
- Florida
- Pasco County
- Hudson
- 34667
- 14407 BRONTE COURT
