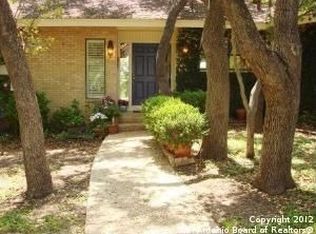
Perfectly positioned on a stunning half-acre wooded homesite, this residence offers spectacular views from multiple areas both inside and outside of the home. A gated entrance opens to an expansive front yard, setting the tone for this exceptional property. Upon entry, you're immediately captivated by sweeping, unobstructed views of lush wilderness and treetop canopies that stretch endlessly across the horizon. Large windows and doors line the living area and kitchen to create a continuous facade framing the views and offering uninterrupted aesthetic of the serene treetops and wooded areas, also flooding the space with natural light and bringing the outdoors in. The kitchen is up to date with modern appliances featuring a light and clean look. The primary suite offers a stylish and well-appointed bedroom and bath. Secondary bedrooms and bath are generously sized, providing comfort and flexibility. A spacious, multi-functional laundry room adds convenience, complemented by a large, separate pantry for ample storage. The pool, spa, and expansive patio overlook serene wooded acreage, creating a private, picturesque setting. Perfect for relaxing evenings or hosting intimate or large gatherings, this outdoor retreat invites you to unwind while enjoying a swim or soaking in the spa with tranquil, nature-filled views. Find an attached two car garage, and a large freestanding storage room on the property.
Sold
Price Unknown
14407 Challedon Circle, San Antonio, TX 78248
3beds
2,746sqft
Single Family Residence
Built in 1974
0.75 Acres Lot
$804,200 Zestimate®
$--/sqft
$3,508 Estimated rent
Home value
$804,200
$756,000 - $852,000
$3,508/mo
Zestimate® history
Owner options
List your home for rent
$3,508/mo
Rent Zestimate®
Find your next renter with Zillow Rental Manager. Plus, with online applications, you can quickly screen prospective tenants – for free.
$3,508/mo
Rent Zestimate®
Refinance and save
Refinancing to a lower rate could help reduce your monthly payments and save thousands over the life of the loan.
Explore your selling options
Work with a Zillow partner agent
Leverage their expertise and Zillow's premium Showcase listings to get your home seen by more buyers.
Get startedList with your own agent
Get your home in front of millions of buyers by listing it on Zillow.
Learn how to do itSell it yourself
Take full control of how buyers see your home on Zillow by listing For Sale by Owner (FSBO).
List your homeWhat's special
Expansive front yardAttached two car garageGated entranceSpacious multi-functional laundry roomStunning half-acre wooded homesite
Zillow last checked:
Listing updated:
Listed by:
Rick Kuper TREC #388410 (210) 240-8282,
Kuper Sotheby's Int'l Realty
Source: LERA MLS,MLS#: 1954191
Facts & features
Interior
Bedrooms & bathrooms
- Bedrooms: 3
- Bathrooms: 3
- Full bathrooms: 2
- 1/2 bathrooms: 1
Primary bedroom
- Features: Outside Access, Sitting Room, Walk-In Closet(s), Ceiling Fan(s), Full Bath
- Area: 380
- Dimensions: 20 x 19
Bedroom 2
- Area: 256
- Dimensions: 16 x 16
Bedroom 3
- Area: 224
- Dimensions: 16 x 14
Primary bathroom
- Features: Tub/Shower Separate, Double Vanity
- Area: 156
- Dimensions: 13 x 12
Dining room
- Area: 156
- Dimensions: 13 x 12
Family room
- Area: 525
- Dimensions: 25 x 21
Kitchen
- Area: 304
- Dimensions: 19 x 16
Living room
- Area: 540
- Dimensions: 30 x 18
Heating
- Central, 2 Units, Electric
Cooling
- Ceiling Fan(s), Two Central, Attic Fan
Appliances
- Included: Washer, Dryer, Range, Gas Cooktop, Indoor Grill, Refrigerator, Disposal, Dishwasher, Plumbed For Ice Maker, Water Softener Owned, Vented Exhaust Fan, Electric Water Heater, 2+ Water Heater Units, ENERGY STAR Qualified Appliances, High Efficiency Water Heater
- Laundry: Main Level, Laundry Room, Washer Hookup, Dryer Connection
Features
- Liv/Din Combo, Eat-in Kitchen, Two Eating Areas, Kitchen Island, Breakfast Bar, Pantry, Study/Library, Shop, Sauna, High Ceilings, Open Floorplan, High Speed Internet, All Bedrooms Downstairs, Telephone, Walk-In Closet(s), Master Downstairs, Ceiling Fan(s), Wet Bar, Solid Counter Tops, Custom Cabinets, Programmable Thermostat
- Flooring: Ceramic Tile, Marble, Wood, Slate
- Windows: Double Pane Windows, Solar Screens, Window Coverings, Skylight(s)
- Has basement: No
- Attic: 12"+ Attic Insulation,Pull Down Storage,Access Only,Partially Floored,Pull Down Stairs
- Number of fireplaces: 1
- Fireplace features: One, Family Room, Wood Burning, Stone/Rock/Brick
Interior area
- Total interior livable area: 2,746 sqft
Property
Parking
- Total spaces: 6
- Parking features: Two Car Garage, Attached, Garage Faces Side, Oversized, Garage Door Opener, Utility Area in Garage, Four or More Car Carport, Circular Driveway
- Attached garage spaces: 2
- Carport spaces: 4
- Covered spaces: 6
- Has uncovered spaces: Yes
Features
- Levels: One,Multi/Split
- Stories: 1
- Patio & porch: Patio, Covered, Deck
- Exterior features: Partial Sprinkler System, Rain Gutters, Lighting, Outdoor Kitchen
- Has private pool: Yes
- Pool features: In Ground, Fenced, Community
- Has spa: Yes
- Spa features: Heated
- Fencing: Privacy,Chain Link,Wrought Iron,Stone/Masonry Fence
- Has view: Yes
- View description: Bluff View, City, County VIew
Lot
- Size: 0.75 Acres
- Features: Cul-De-Sac, Greenbelt, Irregular Lot, 1/2-1 Acre, Wooded, Secluded, Level, Curbs, Street Gutters, Streetlights
- Residential vegetation: Mature Trees, Mature Trees (ext feat)
Details
- Additional structures: Shed(s), Gazebo, Kennel/Dog Run, Workshop
- Parcel number: 170040000066
- Other equipment: Intercom
Construction
Type & style
- Home type: SingleFamily
- Architectural style: Texas Hill Country,Craftsman
- Property subtype: Single Family Residence
Materials
- 4 Sides Masonry, Stone
- Foundation: Slab
- Roof: Metal
Condition
- Pre-Owned
- New construction: No
- Year built: 1974
Utilities & green energy
- Electric: CPS
- Gas: CPS
- Sewer: SAWS
- Water: SAWS
- Utilities for property: Cable Available, City Garbage service
Community & HOA
Community
- Features: Tennis Court(s), Playground, Jogging Trails, Bike Trails, BBQ/Grill, Basketball Court, Volleyball Court, School Bus
- Security: Prewired, Controlled Access
- Subdivision: Churchill Estates
Location
- Region: San Antonio
Financial & listing details
- Tax assessed value: $667,580
- Annual tax amount: $14,418
- Date on market: 4/2/2026
- Cumulative days on market: 56 days
- Listing terms: Conventional,Cash
- Road surface type: Paved, Asphalt
Price history
| Date | Event | Price |
|---|---|---|
| 6/29/2026 | Sold | -- |
Source:  LERA MLS #1954191 Report a problem LERA MLS #1954191 Report a problem | ||
| 5/20/2026 | Pending sale | $895,000$326/sqft |
Source: Kuper Sotheby's International Realty #1954191 Report a problem | ||
| 5/14/2026 | Listed for sale | $895,000$326/sqft |
Source: Kuper Sotheby's International Realty #1954191 Report a problem | ||
| 5/7/2026 | Contingent | $895,000$326/sqft |
Source: LERA MLS #1954191 Report a problem | ||
| 4/2/2026 | Listed for sale | $895,000+37.7%$326/sqft |
Source: LERA MLS #1954191 Report a problem | ||
| 1/21/2014 | Listing removed | $650,000$237/sqft |
Source: CORIE Properties #970989 Report a problem | ||
| 5/15/2013 | Price change | $650,000-7.1%$237/sqft |
Source: CORIE Properties #970989 Report a problem | ||
| 10/23/2012 | Listed for sale | $700,000$255/sqft |
Source: CORIE Properties #970989 Report a problem | ||
| 5/2/2006 | Sold | -- |
Source: LERA MLS #564000 Report a problem | ||
Public tax history
| Year | Property taxes | Tax assessment |
|---|---|---|
| 2025 | $6,621 -11.8% | $667,580 +5.8% |
| 2024 | $7,508 -2.3% | $630,850 +8% |
| 2023 | $7,685 -22.6% | $584,030 +7.4% |
| 2022 | $9,933 +1.9% | $543,884 +10% |
| 2021 | $9,746 | $494,440 +7.5% |
| 2020 | $9,746 +0.5% | $460,130 +3.6% |
| 2019 | $9,699 | $444,190 +9.3% |
| 2018 | $9,699 -9.6% | $406,280 -2% |
| 2017 | $10,729 | $414,670 +2.5% |
| 2016 | -- | $404,624 +10% |
| 2015 | -- | $367,840 +6.5% |
| 2014 | -- | $345,410 +9.3% |
| 2013 | -- | $315,950 -2% |
| 2012 | -- | $322,350 -0.9% |
| 2011 | -- | $325,210 -1.6% |
| 2010 | -- | $330,540 +4.3% |
| 2009 | -- | $316,850 -2% |
| 2008 | -- | $323,370 -0.6% |
| 2007 | -- | $325,170 +23.9% |
| 2006 | -- | $262,450 +0.6% |
| 2005 | -- | $260,980 |
| 2004 | -- | -- |
| 2003 | -- | -- |
| 2002 | -- | -- |
| 2001 | -- | -- |
| 2000 | -- | -- |
Find assessor info on the county website
Neighborhood: Churchill Estates
Nearby homes
- $500-- bd-- ba-- sqft14407 Challedon Cir, San Antonio, TX 78248Off Market
- $404,4004 bd2 ba2.5k sqft14411 Challedon Cir, San Antonio, TX 78248Off Market
- $490,3003 bd2 ba2.2k sqft1998 Riva Ridge St, San Antonio, TX 78248Off Market
- $1,000-- bd-- ba-- sqft1998 Riva Ridge St, San Antonio, TX 78248Off Market
- $409,5004 bd2 ba2.4k sqft14506 Reigh Count, San Antonio, TX 78248Off Market
- $101,0901.169 Acres14400 Challedon Cir, San Antonio, TX 78248Off Market
- $1,476,7005 bd5 ba5.2k sqft14400 Challedon Cir, San Antonio, TX 78248Off Market
- $472,5004 bd3 ba2.3k sqft14415 Challedon Cir, San Antonio, TX 78248Off Market
Nearby schools
GreatSchools rating
- 9/10Huebner Elementary SchoolGrades: PK-5Distance: 1 mi
- 4/10Eisenhower Middle SchoolGrades: 6-8Distance: 2.6 mi
- 5/10Churchill High SchoolGrades: 9-12Distance: 1.8 mi
Schools provided by the listing agent
- Elementary: Huebner
- Middle: Eisenhower
- High: Churchill
- District: North East I.S.D.
Source: LERA MLS. This data may not be complete. We recommend contacting the local school district to confirm school assignments for this home.
Get a cash offer in 3 minutes
Find out how much your home could sell for in as little as 3 minutes with a no-obligation cash offer.
Estimated market value
$804,200
Get a cash offer in 3 minutes
Find out how much your home could sell for in as little as 3 minutes with a no-obligation cash offer.
Estimated market value
$804,200
- Texas
- Bexar County
- San Antonio
- 78248
- Churchill Estates
- 14407 Challedon Circle
Nearby cities
Nearby neighborhoods
Nearby zip codes
Other San Antonio Topics
