Skip main navigation
Sold for $385,000
  • $385,000

    14407 Manassas Gap Ct, Centreville, VA 20120

    2beds
    1,102sqft
    Townhouse
    Built in 1985
    1,307 Square Feet Lot
    $429,700 Zestimate®
    $349/sqft
    $2,302 Estimated rent

    Home value

    $429,700

    $408,000 - $451,000

    $2,302/mo

    Zestimate® history
    Loading
    Loading...

    Owner options

    List your home for rent

    $2,302/mo

    Rent Zestimate®

    Find your next renter with Zillow Rental Manager. Plus, with online applications, you can quickly screen prospective tenants – for free.

    Learn more

    $2,302/mo

    Rent Zestimate®

    Refinance and save

    $2,500/mo

    Est. payment

    Refinancing to a lower rate could help reduce your monthly payments and save thousands over the life of the loan.

    See today's rates

    $2,500/mo

    Est. payment

    Explore your selling options

    Work with a Zillow partner agent

    Leverage their expertise and Zillow's premium Showcase listings to get your home seen by more buyers.

    Get started

    List with your own agent

    Get your home in front of millions of buyers by listing it on Zillow.

    Learn how to do it

    Sell it yourself

    Take full control of how buyers see your home on Zillow by listing For Sale by Owner (FSBO).

    List your home

    What's special

    Cozy fireplaceNew bathroom vanityHardwood floorsBraddock roadEat in kitchenLight fixturesMetro bus transportation
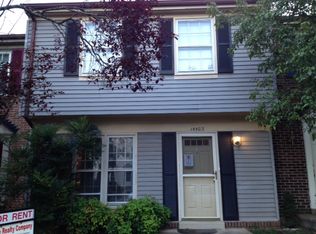
    Priced to Sell, and Perfect Location! This 2 Bedroom, 2 Full Bath townhome located in Newgate Subdivision is beautifully maintained and features fresh neutral paint, hardwood floors, cozy fireplace, eat in kitchen with bar/pass through to living area, new bathroom vanity and light fixtures. Enjoy the nicely landscaped fenced backyard with patio. Home is conveniently located within minutes of access to 1-66 and RT-28, Braddock Road and Metro bus transportation making it perfect for the commuter and easy access to Dulles Airport, shopping, and restaurants. Seller to select home of choice.

    Zillow last checked:

    Listing updated:

    Listed by:

    Jean Villanueva 703-401-5753,

    Long & Foster Real Estate, Inc.,

    Co-Listing Agent: Albino T Villanueva 703-401-5756,

    Long & Foster Real Estate, Inc.

    Bought with:

    Monica Kim, 5016586

    Pacific Realty

    Source: Bright MLS,MLS#: VAFX2151756MLS Logo

    Facts & features

    Interior

    Bedrooms & bathrooms
    • Bedrooms: 2
    • Bathrooms: 2
    • Full bathrooms: 2
    Rooms
    • Room types: Living Room, Dining Room, Primary Bedroom, Bedroom 2, Kitchen, Bathroom 2, Primary Bathroom
    Basement
    • Area: 0
    Heating
    • Central, Forced Air, Electric
    Cooling
    • Central Air, Electric
    Appliances
    • Included: Microwave, Dishwasher, Disposal, Dryer, Exhaust Fan, Ice Maker, Refrigerator, Cooktop, Washer, Water Heater, Oven/Range - Electric, Range Hood, Gas Water Heater
    Features
    • Breakfast Area, Combination Dining/Living, Dining Area, Floor Plan - Traditional, Eat-in Kitchen, Kitchen - Table Space, Bathroom - Tub Shower, Primary Bath(s)
    • Flooring: Carpet, Hardwood, Wood
    • Doors: Sliding Glass
    • Windows: Window Treatments
    • Has basement: No
    • Number of fireplaces: 1
    • Fireplace features: Glass Doors, Wood Burning
    Interior area
    • Total structure area: 1,102
    • Total interior livable area: 1,102 sqft
    • Finished area above ground: 1,102
    • Finished area below ground: 0

    Property

    Parking
    • Parking features: Assigned, Parking Lot
    • Details: Assigned Parking
    Accessibility
    • Accessibility features: None
    Features
    • Levels: Two
    • Stories: 2
    • Pool features: Community
    • Fencing: Full,Wood
    Lot
    • Size: 1,307 Square Feet
    • Features: Rear Yard
    Details
    • Additional structures: Above Grade, Below Grade
    • Parcel number: 0543 10 0498
    • Zoning: 212
    • Special conditions: Standard

    Construction

    Type & style
    • Home type: Townhouse
    • Architectural style: Traditional
    • Property subtype: Townhouse
    Materials
    • Aluminum Siding, Combination, Brick
    • Foundation: Slab
    • Roof: Composition
    Condition
    • Excellent
    • New construction: No
    • Year built: 1985
    Details
    • Builder model: Blair

    Utilities & green energy

    • Sewer: Public Sewer
    • Water: Public
    • Utilities for property: Electricity Available, Cable Available, Natural Gas Available, Cable

    Community & HOA

    Community
    • Subdivision: Newgate
    HOA
    • Has HOA: Yes
    • Amenities included: Pool, Tot Lots/Playground, Common Grounds, Tennis Court(s)
    • Services included: Snow Removal, Trash, Common Area Maintenance
    • HOA fee: $86 monthly
    • HOA name: NEWGATE HOME OWNERS ASSOCIATION
    Location
    • Region: Centreville

    Financial & listing details

    • Price per square foot: $349/sqft
    • Tax assessed value: $357,480
    • Annual tax amount: $4,034
    • Date on market: 10/17/2023
    • Listing agreement: Exclusive Right To Sell
    • Listing terms: Cash,Conventional,FHA,VA Loan,VHDA
    • Ownership: Fee Simple

    Price history

    DateEventPrice
    11/20/2023Sold$385,000$349/sqft
    Source: Bright MLS #VAFX2151756 Report a problem
    11/15/2023Pending sale$385,000$349/sqft
    Source: Bright MLS #VAFX2151756 Report a problem
    10/24/2023Contingent$385,000$349/sqft
    Source: Bright MLS #VAFX2151756 Report a problem
    10/17/2023Listed for sale$385,000+35.1%$349/sqft
    Source: Bright MLS #VAFX2151756 Report a problem
    8/10/2017Sold$284,900$259/sqft
    Source: Public Record Report a problem
    6/26/2017Pending sale$284,900$259/sqft
    Source: Weichert Realtors #FX9986709 Report a problem
    6/23/2017Listed for sale$284,900-1.8%$259/sqft
    Source: Weichert, REALTORS #FX9986709 Report a problem
    10/11/2007Sold$290,000+97.3%$263/sqft
    Source: Public Record Report a problem
    1/27/2002Sold$147,000+34.9%$133/sqft
    Source: Public Record Report a problem
    12/28/1999Sold$109,000+6.9%$99/sqft
    Source: Public Record Report a problem
    5/16/1995Sold$102,000$93/sqft
    Source: Public Record Report a problem

    Public tax history

    YearProperty taxesTax assessment
    2025$4,586 +10.7%$396,670 +11%
    2024$4,141 +2.7%$357,480
    2023$4,034 +10.2%$357,480 +11.7%
    2022$3,660 $320,050 +4.7%
    2021-- $305,790 +3.4%
    2020$3,501 +6.2%$295,830 +6.2%
    2019$3,296 +3.2%$278,480 +3.2%
    2018$3,195 +9%$269,930 +6.9%
    2017$2,932 +1.2%$252,550 +1%
    2016$2,898 +6.1%$250,170 +2.2%
    2015$2,732 +6.6%$244,770 +6.3%
    2014$2,563 $230,200 +16.2%
    2013-- $198,030 +4.4%
    2012-- $189,670
    2011-- $189,670 +10%
    2010-- $172,490 -7.4%
    2009-- $186,220 -32.1%
    2008-- $274,300 -4.9%
    2007-- $288,310 +91.9%
    2003-- $150,250 +16%
    2002-- $129,525 +19.6%
    2001-- $108,300
    Find assessor info on the county website

    Neighborhood: 20120

    Nearby schools

    GreatSchools rating
    Schools provided by the listing agent
    • Elementary: London Towne
    • Middle: Stone
    • High: Westfield
    • District: Fairfax County Public Schools

    Source: Bright MLS. This data may not be complete. We recommend contacting the local school district to confirm school assignments for this home.

    Get a cash offer in 3 minutes
    Find out how much your home could sell for in as little as 3 minutes with a no-obligation cash offer.
    Estimated market value
    $429,700
    Get a cash offer in 3 minutes
    Find out how much your home could sell for in as little as 3 minutes with a no-obligation cash offer.
    Estimated market value
    $429,700