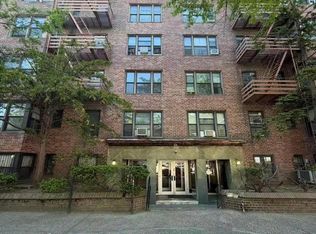
Nice And Sunny One Bedroom Coop On The Heart Of Flushing. Large Living Room And Bedroom, Hardwood Floor, A Lots Of Closets, Low Maintenance, Walk Distance To Main Street 7 Train. Close To Shopping And Supermarkets, Walk Distance To Lirr (Murray Hill Station). Must See.
For sale
$325,000
144-07 Sanford Avenue #4F, Flushing, NY 11354
1beds
750sqft
Stock Cooperative, Residential
Built in 1951
-- sqft lot
$-- Zestimate®
$433/sqft
$-- HOA
What's special
A lots of closetsHardwood floor
- 113 days
- 176
- 7
Zillow last checked:
Listing updated:
Listed by:
CPRE Elite Inc 917-920-0022,
Li Yin Mo 917-480-9233,
Wen Chyi Wu 347-988-9939,
CPRE Elite Inc
Source: OneKey® MLS as distributed by MLS GRID,MLS#: 1001343
Facts & features
Interior
Bedrooms & bathrooms
- Bedrooms: 1
- Bathrooms: 1
- Full bathrooms: 1
Living room
- Description: Large Living room/ kitchen/ Dining area/ 1 bedroom and 1 bath
Heating
- Hot Water
Cooling
- Wall/Window Unit(s)
Appliances
- Included: Gas Range, Refrigerator
- Laundry: Common Area, In Basement
Features
- Elevator, Pantry
- Flooring: Hardwood
- Basement: Common,Finished
- Has fireplace: No
Interior area
- Total structure area: 750
- Total interior livable area: 750 sqft
Property
Parking
- Parking features: Assigned
Features
- Levels: One
Details
- Parcel number: 0505100014F
- Special conditions: None
Construction
Type & style
- Home type: Cooperative
- Architectural style: Other
- Property subtype: Stock Cooperative, Residential
Materials
- Brick
Condition
- Actual
- Year built: 1951
Utilities & green energy
- Sewer: Public Sewer
- Water: Public
- Utilities for property: Electricity Connected, Natural Gas Connected
Community & HOA
HOA
- Has HOA: No
- Services included: Sewer, Snow Removal, Trash, Water
- HOA name: Coral Gardens Owners Inc
Location
- Region: Flushing
Financial & listing details
- Price per square foot: $433/sqft
- Tax assessed value: $8,690,000
- Annual tax amount: $340,789
- Date on market: 5/18/2026
- Cumulative days on market: 114 days
- Listing agreement: Exclusive Right To Sell
- Electric utility on property: Yes
Estimated market value
Not available
Estimated sales range
Not available
Not available
Price history
| Date | Event | Price |
|---|---|---|
| 5/18/2026 | Listed for sale | $325,000$433/sqft |
Source:  OneKey® MLS as distributed by MLS GRID #1001343 Report a problem OneKey® MLS as distributed by MLS GRID #1001343 Report a problem | ||
Public tax history
| Year | Property taxes | Tax assessment |
|---|---|---|
| 2020 | -- | -- |
| 2019 | -- | -- |
| 2018 | $340,789 | $2,702,100 +2.3% |
| 2017 | -- | $2,640,620 |
Find assessor info on the county website
Monthly payment
Climate risks
Neighborhood: Flushing
Nearby schools
Schools provided by the listing agent
- Elementary: Ps 20 John Bowne
- Middle: Jhs 189 Daniel Carter Beard
- High: John Bowne High School
Source: OneKey® MLS as distributed by MLS GRID. This data may not be complete. We recommend contacting the local school district to confirm school assignments for this home.
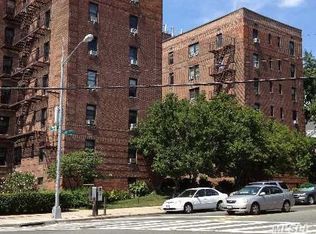
- $531,6002 bd1 ba1k sqft14407 Sanford Ave, Flushing, NY 11355Off Market
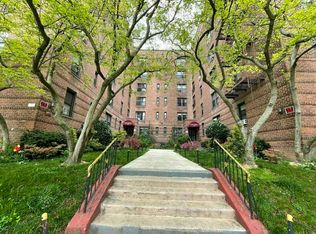
- $8,690,0001 bd1 ba750 sqft14407 Sanford Ave APT 2F, Flushing, NY 11355Off Market
- $8,690,000-- bd-- ba-- sqft14407 Sanford Ave #4M, Flushing, NY 11355Off Market
- $8,690,000-- bd-- ba-- sqft14407 Sanford Ave APT 5D, Flushing, NY 11355Off Market
Similar homes
- $339,0001 bd1 ba850 sqft4240 Bowne Street #4D, Flushing, NY 11355For Sale
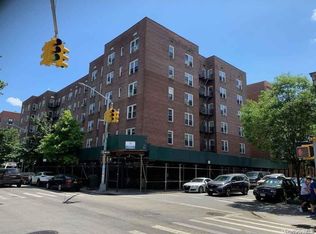
 MLS ID #1044241, Zi Feng Chen AHWD E-PRO GREEN GRI, Listing by: Bold Realty Corp. OneKey® MLS as distributed by MLS GRID
 - $343,0001 bd1 ba800 sqft14307 Sanford Ave APT 3J, Flushing, NY 11355Active
 MLS ID #S1830875, Carol Chang, Listing by: Coldwell Banker American Homes. StreetEasy
 - $375,0002 bd1 ba753 sqft43-40 Union St #4M, Flushing, NY 11355Active
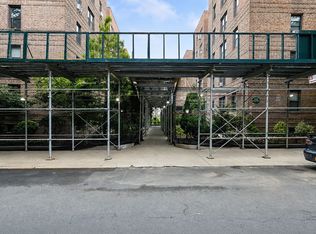 MLS ID #S1844450, Gulab Singh Kaur, Listing by: EXP Realty NYC. StreetEasy
 - $355,0001 bd1 ba800 sqft13630 Stanford Avenue #1A, Flushing, NY 11355For Sale
 MLS ID #1021864, JieEn Hu, Listing by: Royalux Realty LLC. OneKey® MLS as distributed by MLS GRID
 - $275,000-- bd1 ba450 sqft140-65 Beech Avenue #4H, Flushing, NY 11355For SaleMLS ID #1004651, Mei Ya Liu, Listing by: E Realty International Corp. OneKey® MLS as distributed by MLS GRID
- $308,0001 bd1 ba728 sqft33-38 Parsons Boulevard #3D, Flushing, NY 11354For SaleMLS ID #1021402, Meizi Cui, Listing by: E Realty International Corp. OneKey® MLS as distributed by MLS GRID
- $268,000-- bd1 ba450 sqft142-20 41st Ave #6C, Flushing, NY 11355For SaleMLS ID #1030490, Ying Chen, Listing by: E Realty International Corp. OneKey® MLS as distributed by MLS GRID
- $388,0001 bd1 ba790 sqft134-54 Maple Avenue 3FL, Flushing, NY 11355For SaleMLS ID #1006329, Wei Lin, Listing by: Century Homes Realty Group LLC. OneKey® MLS as distributed by MLS GRID
- $229,000-- bd1 ba600 sqft4240 Bowne st #5F, Flushing, NY 11355For SaleMLS ID #1022583, Xiao X. Wang, Listing by: Avenue & Street Realty Inc. OneKey® MLS as distributed by MLS GRID
- $330,0001 bd1 ba780 sqft102-25 67 Rd #1E, Forest Hills, NY 11375For SaleMLS ID #1029432, Frank Bruno Jr., Listing by: Realty Central. OneKey® MLS as distributed by MLS GRID
- $229,000-- bd1 ba450 sqft143-40 41 Avenue #2, Flushing, NY 11355For SaleMLS ID #1027287, Mei Yong Chan, Listing by: Keller Williams Rlty Landmark. OneKey® MLS as distributed by MLS GRID
- $330,0001 bd1 ba750 sqft92-29 Lamont Avenue #1B, Elmhurst, NY 11373For SaleMLS ID #956141, Hui Xin Wong, Listing by: Skynado LLC. OneKey® MLS as distributed by MLS GRID
- $350,0002 bd1 ba829 sqft1686 Metropolitan Avenue #4H, Bronx, NY 10462For SaleMLS ID #1015757, Rosana Chirico, Listing by: RC House Sales Realty Corp.. OneKey® MLS as distributed by MLS GRID
- $289,0001 bd1 ba762 sqft7311 Bell blvd #2B, Bayside, NY 11364For SaleMLS ID #1021113, Sanjiv Vig, Listing by: Guru Real Estate Services LLC. OneKey® MLS as distributed by MLS GRID
