Skip main navigation
Sold
  • Price Unknown

    14407 STAR CROSS TRAIL, Helotes, TX 78023

    3beds
    2,209sqft
    Single Family Residence
    Built in 1977
    0.95 Acres Lot
    $507,700 Zestimate®
    $--/sqft
    $2,495 Estimated rent

    Home value

    $507,700

    $477,000 - $538,000

    $2,495/mo

    Zestimate® history
    Loading
    Loading...

    Owner options

    List your home for rent

    $2,495/mo

    Rent Zestimate®

    Find your next renter with Zillow Rental Manager. Plus, with online applications, you can quickly screen prospective tenants – for free.

    Learn more

    $2,495/mo

    Rent Zestimate®

    Refinance and save

    Refinancing to a lower rate could help reduce your monthly payments and save thousands over the life of the loan.

    See today's rates

    Explore your selling options

    Work with a Zillow partner agent

    Leverage their expertise and Zillow's premium Showcase listings to get your home seen by more buyers.

    Get started

    List with your own agent

    Get your home in front of millions of buyers by listing it on Zillow.

    Learn how to do it

    Sell it yourself

    Take full control of how buyers see your home on Zillow by listing For Sale by Owner (FSBO).

    List your home

    What's special

    Storage shedExpansive back patioUpdated windowsAbundant counter spaceElegant floating stairsBreakfast barAmple cabinetry
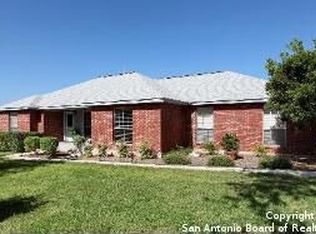
    Open House Sunday 3/29, 1-3:00... Nestled on .95-acres in the heart of highly desirable Helotes, this beautiful custom home offers the perfect blend of peaceful, private Hill Country living w/the convenience of city amenities-and NO HOA. Meticulously maintained, this 2,209 sq. ft. home features 3 bedrooms & 2.5 baths, highlighted by an oversized living room w/soaring ceilings and a stunning two-story rock, wood-burning fireplace. French doors open to an expansive back patio, seamlessly blending indoor and outdoor living. The main level showcases Saltillo tile & rich wood flooring throughout, while newly replaced windows flood the home w/natural light. The spacious, open kitchen is designed for both functionality and entertaining, offering abundant counter space, ample cabinetry, & a breakfast bar, all overlooking the dining area & large backyard complete w/a firepit and additional raised patio decking. A versatile flex room just off the kitchen & dining provides endless possibilities as a second living space or study. Elegant floating stairs lead to the second level, where bookcases welcome you at the landing, along w/ all three bedrooms & two full baths. The expansive primary suite is a true retreat, featuring wood flooring, a wall of windows, and French doors that open to a private balcony-perfect for enjoying serene Hill Country views. The ensuite bath includes double vanities & a spacious walk-in shower. Secondary bedrooms share a convenient Jack-and-Jill bath, also equipped w/dual vanities. Step outside to a backyard oasis with a patio that spans the length of the home, ideal for entertaining, relaxing, and taking in breathtaking Texas sunsets. Additional highlights include a durable metal roof, newly replaced HVAC system, updated windows, & a storage shed-offering both comfort and peace of mind. Ideally located near Loop 1604 and IH-10, La Cantera/The Rim, and within the highly sought-after Northside Independent School District. Don't miss this incredible opportunity-schedule your showing today and make this your HOME SWEET HOME!

    Zillow last checked:

    Listing updated:

    Listed by:

    Tammy Cooper TREC #580885 (210) 240-3990,

    RE/MAX North-San Antonio

    Source: LERA MLS,MLS#: 1952631MLS Logo

    Facts & features

    Interior

    Bedrooms & bathrooms
    • Bedrooms: 3
    • Bathrooms: 3
    • Full bathrooms: 2
    • 1/2 bathrooms: 1
    Primary bedroom
    • Features: Outside Access, Walk-In Closet(s), Multi-Closets, Ceiling Fan(s), Full Bath
    • Level: Upper
    • Area: 336
    • Dimensions: 21 x 16
    Bedroom 2
    • Area: 121
    • Dimensions: 11 x 11
    Bedroom 3
    • Area: 120
    • Dimensions: 12 x 10
    Primary bathroom
    • Features: Shower Only, Double Vanity
    • Area: 98
    • Dimensions: 14 x 7
    Dining room
    • Area: 120
    • Dimensions: 12 x 10
    Family room
    • Area: 192
    • Dimensions: 16 x 12
    Kitchen
    • Area: 140
    • Dimensions: 14 x 10
    Living room
    • Area: 323
    • Dimensions: 19 x 17
    Heating
    • Central, Natural Gas
    Cooling
    • 13-15 SEER AX, Ceiling Fan(s), Two Central
    Appliances
    • Included: Washer, Dryer, Washer/Dryer Stacked, Cooktop, Built-In Oven, Self Cleaning Oven, Microwave, Gas Cooktop, Refrigerator, Disposal, Dishwasher, Plumbed For Ice Maker, Vented Exhaust Fan, Gas Water Heater
    Features
    • Two Living Area, Two Eating Areas, Breakfast Bar, Pantry, Utility Room Inside, All Bedrooms Upstairs, High Ceilings, Open Floorplan, Ceiling Fan(s), Programmable Thermostat
    • Flooring: Carpet, Saltillo Tile, Wood, Laminate
    • Windows: Double Pane Windows
    • Has basement: No
    • Number of fireplaces: 1
    • Fireplace features: One, Living Room, Wood Burning
    Interior area
    • Total interior livable area: 2,209 sqft

    Property

    Parking
    • Total spaces: 2
    • Parking features: Two Car Garage, Garage Door Opener
    • Garage spaces: 2
    Features
    • Levels: Two
    • Stories: 2
    • Patio & porch: Covered, Deck
    • Exterior features: Sprinkler System
    • Pool features: None
    • Fencing: Partial
    Lot
    • Size: 0.95 Acres
    • Features: 1/2-1 Acre
    • Residential vegetation: Mature Trees, Partially Wooded, Mature Trees (ext feat)
    Details
    • Additional structures: Shed(s)
    • Parcel number: 045250210070

    Construction

    Type & style
    • Home type: SingleFamily
    • Property subtype: Single Family Residence
    Materials
    • Stone, Wood Siding
    • Foundation: Slab
    • Roof: Metal
    Condition
    • Pre-Owned
    • New construction: No
    • Year built: 1977

    Utilities & green energy

    • Electric: CPS
    • Gas: GREY FOREST
    • Sewer: SEPTIC, Septic
    • Water: SAWS

    Community & neighborhood

    Security
    • Security features: Smoke Detector(s), Security System Owned, Prewired
    Community
    • Community features: None, Cluster Mail Box
    Location
    • Region: Helotes
    • Subdivision: Helotes Park Estates

    Other

    Other facts
    • Listing terms: Conventional,FHA,VA Loan,Cash
    • Road surface type: Paved, Asphalt

    Price history

    DateEventPrice
    5/8/2026Sold--
    Source: LERA MLS #1952631 Report a problem
    4/6/2026Pending sale$499,000$226/sqft
    Source: LERA MLS #1952631 Report a problem
    3/30/2026Contingent$499,000$226/sqft
    Source: LERA MLS #1952631 Report a problem
    3/27/2026Listed for sale$499,000+72.1%$226/sqft
    Source: LERA MLS #1952631 Report a problem
    4/6/2016Sold--
    Source: Agent Provided Report a problem
    2/27/2016Listed for sale$290,000+1.8%$131/sqft
    Source: Keller Williams - San Antonio Legacy Group #1162898 Report a problem
    11/21/2014Sold--
    Source: LERA MLS #1080013 Report a problem
    9/25/2014Listed for sale$284,990+3.6%$129/sqft
    Source: San Antonio's Finest Realty #1080013 Report a problem
    8/8/2012Listing removed$1,695$1/sqft
    Source: Keller Williams Legacy #960026 Report a problem
    8/7/2012Listed for rent$1,695$1/sqft
    Source: Keller Williams Legacy #960026 Report a problem
    2/6/2010Listing removed$275,000$124/sqft
    Source: Buyers and Sellers Real Estate Report a problem
    11/27/2009Listed for sale$275,000$124/sqft
    Source: Buyers and Sellers Real Estate Report a problem

    Public tax history

    YearProperty taxesTax assessment
    2025$6,640 -14.5%$471,060 +3.9%
    2024$7,766 +8.6%$453,352 +10%
    2023$7,153 -6.9%$412,138 +10%
    2022$7,683 +2.5%$374,671 +10%
    2021$7,494 $340,610 +3.6%
    2020$7,494 +0.9%$328,840 +1.8%
    2019$7,424 $322,940 +8.5%
    2018$7,424 +10.3%$297,600 +4%
    2017$6,730 -5.3%$286,190 -0.3%
    2016$7,110 $287,030 +10.8%
    2015-- $259,040 +7.6%
    2014-- $240,720 -1.2%
    2013-- $243,590 +0.9%
    2012-- $241,380 -1%
    2011-- $243,740 -1.7%
    2010-- $247,920 -1.7%
    2009-- $252,160 +0%
    2008-- $252,100 +6%
    2007-- $237,750 +8.8%
    2006-- $218,620 +4.6%
    2005-- $209,060
    2004-- --
    2003-- --
    2002-- --
    2001-- --
    2000-- --

    Find assessor info on the county website

    Neighborhood: 78023

    Nearby schools

    GreatSchools rating
    Schools provided by the listing agent
    • Elementary: Helotes
    • Middle: Gus Garcia
    • High: O'connor
    • District: Northside

    Source: LERA MLS. This data may not be complete. We recommend contacting the local school district to confirm school assignments for this home.

    Get a cash offer in 3 minutes
    Find out how much your home could sell for in as little as 3 minutes with a no-obligation cash offer.
    Estimated market value
    $507,700
    Get a cash offer in 3 minutes
    Find out how much your home could sell for in as little as 3 minutes with a no-obligation cash offer.
    Estimated market value
    $507,700