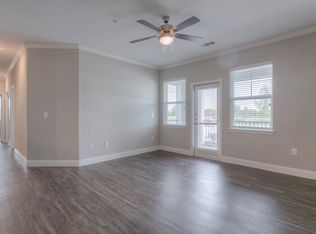
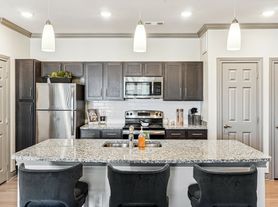
Like-New 4-Bedroom Corner Lot Home with Game Room, Appliances Included & Private Backyard Welcome to 14407 Sweetwater Dr, a like-new 4-bedroom, 3-bathroom home situated on a desirable corner lot in one of Baytown's growing communities. This spacious home features an open-concept floor plan where the kitchen, dining, and living areas flow seamlessly together, creating the perfect space for entertaining and everyday living. The modern kitchen is equipped with stainless steel appliances, and the refrigerator, washer, and dryer are all included for added convenience. The private primary suite is located on the first floor and offers a large walk-in closet, dual vanities, and a spacious walk-in shower. Upstairs, you'll find three additional bedrooms and a versatile game room that makes a perfect second living area, playroom, or home office.
Copyright notice - Data provided by HAR.com 2022 - All information provided should be independently verified.
House for rent
$2,575/moFees may apply
14407 Sweetwater Dr, Baytown, TX 77523
4beds
2,355sqft
Price may not include required fees and charges. Learn more|
Singlefamily
Available now
Cats, dogs OK
Air conditioner, electric
Electric
What's special
Open-concept floor planStainless steel appliancesModern kitchenCorner lotLarge walk-in closetSpacious walk-in showerVersatile game room
- 18 days |
- -- |
- -- |
Zillow last checked:
Listing updated:
Travel times

Let’s turn your rent into credit progress
Build credit history with every on-time payment and get credit for the payment you’re already making.
Facts & features
Interior
Bedrooms & bathrooms
- Bedrooms: 4
- Bathrooms: 4
- Full bathrooms: 3
- 1/2 bathrooms: 1
Rooms
- Room types: Family Room, Gameroom Up, Kitchen/Dining Combo, Living Area - 1st Floor, Utility Room
Heating
- Electric
Cooling
- Air Conditioner, Electric
Features
- Primary Bed - 1st Floor, Walk In Closet, Walk-In Closet(s)
Interior area
- Total interior livable area: 2,355 sqft
Property
Parking
- Details: Contact manager
Features
- Exterior features: Primary Bed - 1st Floor, Walk In Closet, Walk-In Closet(s)
Lot
- Features: Subdivided
Construction
Type & style
- Home type: SingleFamily
- Property subtype: SingleFamily
Community & HOA
HOA
- Amenities included: Game Room
Location
- Region: Baytown
Financial & listing details
- Lease term: Long Term,12 Months
Nearby apartments for rent
Price history
| Date | Event | Price |
|---|---|---|
| 8/3/2026 | Listed for rent | $2,575$1/sqft |
Source: Zillow Rentals Report a problem | ||
| 7/28/2026 | Listing removed | $342,900$146/sqft |
Source:  HAR #88964173 Report a problem HAR #88964173 Report a problem | ||
| 5/1/2026 | Pending sale | $342,900$146/sqft |
Source: HAR #88964173 Report a problem | ||
| 2/5/2026 | Listed for sale | $342,900-1.5%$146/sqft |
Source: HAR #88964173 Report a problem | ||
| 4/2/2022 | Sold | -- |
Source: Agent Provided Report a problem | ||
| 3/8/2022 | Pending sale | $347,990$148/sqft |
Source: HAR #39068433 Report a problem | ||
| 3/5/2022 | Price change | $347,990-0.5%$148/sqft |
Source: HAR #39068433 Report a problem | ||
| 2/22/2022 | Price change | $349,744+0.9%$149/sqft |
Source:  DR Horton Report a problem DR Horton Report a problem | ||
| 2/15/2022 | Price change | $346,744+1.8%$147/sqft |
Source: DR Horton Report a problem | ||
| 2/8/2022 | Price change | $340,744+1.2%$145/sqft |
Source: DR Horton Report a problem | ||
| 2/2/2022 | Price change | $336,744+0.9%$143/sqft |
Source: DR Horton Report a problem | ||
| 1/29/2022 | Listed for sale | $333,744$142/sqft |
Source: DR Horton Report a problem | ||
Neighborhood: 77523
Nearby schools
GreatSchools rating
- 10/10Barbers Hill Elementary SouthGrades: 1-3Distance: 1.4 mi
- 9/10Barbers Hill Middle SouthGrades: 7-8Distance: 1.4 mi
- 9/10Barbers Hill High SchoolGrades: 9-12Distance: 2.1 mi