Skip main navigation
Off market
  • $782,000

    14407 Windward Ct, Granger, IN 46530

    4beds
    3,720sqft
    SingleFamily
    Built in 2002
    0.77 Acres Lot
    $782,000 Zestimate®
    $210/sqft
    $3,853 Estimated rent

    Home value

    $782,000

    $735,000 - $829,000

    $3,853/mo

    Zestimate® history
    Loading
    Loading...

    Owner options

    List your home for rent

    $3,853/mo

    Rent Zestimate®

    Find your next renter with Zillow Rental Manager. Plus, with online applications, you can quickly screen prospective tenants – for free.

    Learn more

    $3,853/mo

    Rent Zestimate®

    Refinance and save

    $3,934/mo

    Est. payment

    Refinancing to a lower rate could help reduce your monthly payments and save thousands over the life of the loan.

    See today's rates

    $3,934/mo

    Est. payment

    Explore your selling options

    Work with a Zillow partner agent

    Leverage their expertise and Zillow's premium Showcase listings to get your home seen by more buyers.

    Get started

    List with your own agent

    Get your home in front of millions of buyers by listing it on Zillow.

    Learn how to do it

    Sell it yourself

    Take full control of how buyers see your home on Zillow by listing For Sale by Owner (FSBO).

    List your home

    What's special

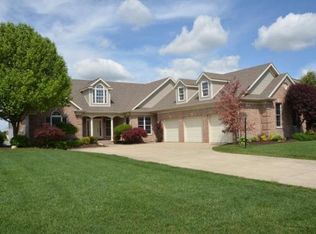
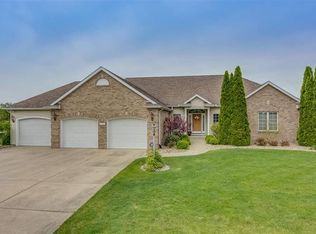
    Per Seller's Request first available showing is 10am on 9/22/18. Get into this custom built Covington Shores home located on the lake in top rated PHM School District, Michiana!!! You will immediately appreciate the stately curb appeal of this executive style home. Perfectly placed at the end of a cul-de-sac, this home sits on one of the largest lake lots in Covington Shores. This meticulously maintained and gorgeous home has 4 large bedrooms, 4.5 baths, dedicated office with French doors, main floor laundry room, and over-sized 3 car garage. Immediately upon entering you will be captivated by the soaring foyer with open staircase and stunning views of lake. Off the foyer is access to the private office and formal dining room. Moving into the heart of the home you will find the well-appointed, updated kitchen with island that opens into the large family room with fireplace through arched doorways and rounded corners. The large transom windows and doors let in an abundance of natural light and one of the best views of Carrigan Lake. Be sure to step out onto the deck and envision the endless possibilities of how to enjoy the gorgeous backyard. Upstairs, the master suite boasts his and hers walk in closets, as well as a large master bath with jetted tub, double sink vanity, and dedicated water closet/shower room. Down the hall are two more large bedrooms with a Jack-n-Jill full bath, while the fourth bedroom has its own private full bath. The finished walk out basement has a large recreational area and full bath, as well as two large areas reserved for your storage needs. Be sure to ask your agent to provide the list of Improvements attached to this listing and to schedule your private showing today!!

    This property is off market, which means it's not currently listed for sale or rent on Zillow. This may be different from what's available on other websites or public sources.

    Facts & features

    Interior

    Bedrooms & bathrooms
    • Bedrooms: 4
    • Bathrooms: 5
    • Full bathrooms: 4
    • 1/2 bathrooms: 1
    Heating
    • Other
    Cooling
    • Central
    Features
    • Has fireplace: Yes
    Interior area
    • Total interior livable area: 3,720 sqft

    Property

    Parking
    • Parking features: Garage - Attached
    Lot
    • Size: 0.77 Acres
    Details
    • Parcel number: 710414251011000011

    Construction

    Type & style
    • Home type: SingleFamily
    • Architectural style: Colonial
    Materials
    • masonry
    • Roof: Asphalt
    Condition
    • Year built: 2002

    Utilities & green energy

    • Sewer: Septic

    Community & neighborhood

    Location
    • Region: Granger

    HOA & financial

    HOA
    • Has HOA: Yes
    • HOA fee: $28 monthly

    Other

    Other facts
    • Sale/Rent: For Sale
    • AMENITIES: Detector-Smoke, Main Floor Laundry, Breakfast Bar, Cable Ready, Deck Open, Eat-In Kitchen, Garage Door Opener, Irrigation System, Formal Dining Room, Disposal, Dryer Hook Up Electric, Dryer Hook Up Gas, Landscaped, Wiring-Security System, Twin Sink Vanity, Alarm System-Security, Tub and Separate Shower, Stand Up Shower, Utility Sink, Kitchen Island, Great Room, Range/Oven Hook Up Gas, Multiple Phone Lines, Open Floor Plan, Storm Doors, Sump Pump, Dryer Hook Up Gas/Elec, Jet/Garden Tub
    • COOLING: Central Air
    • EXTERIOR: Vinyl, Brick
    • FLOORING: Carpet, Tile
    • HEATING/FUEL: Forced Air, Gas
    • Kitchen Level: Main
    • Platted Y/N: Yes
    • Laundry Level: Main
    • Basement Y/N: Yes
    • LOT DESCRIPTION: Waterfront, Cul-De-Sac, Lake, 0-2.9999
    • Waterfront Y/N: Yes
    • Water Type: Lake
    • Water Access: Lakefront
    • BASEMENT/FOUNDATION: Finished, Walk-up
    • Water Utility: Well
    • Well Type: Private
    • Sewer: Septic
    • Fireplace Y/N: Yes
    • Dining Rm Level: Main
    • 2nd Bdrm Level: Upper
    • Style: Two Story
    • Garage Type: Attached
    • Association ID: Greater South Bend-Mishawaka AOR
    • ROOF MATERIAL: Shingle
    • LOCATION: City/Town/Suburb
    • Assoc. Dues Frequency: Annually
    • FIREPLACE: Living/Great Rm, Gas Log, Ventless
    • Extra Rm Level: Main
    • Family Rm Level: Main
    • BASEMENT MATERIAL: Poured Concrete, Wood
    • 3rd Bdrm Level: Upper
    • 4th Bdrm Level: Upper
    • ARCHITECTURAL STYLE: Colonial
    • 1st Bdrm Level: Upper
    • ENRGY EFFCNT WIN/DOORS: Double Pane Windows, Storm Doors, Insulated Doors
    • ENERGY EFFICIENT: Insulation
    • Rec Rm Level: Lower
    • Township: Harris
    • Water Name: L Lake
    • Status: Active

    Price history

    DateEventPrice
    11/21/2018Sold$560,000$151/sqft
    Source: CB Prime Properties solds #201842652_46530 Report a problem
    9/20/2018Listed for sale$560,000$151/sqft
    Source: RE/MAX 100 #201842652 Report a problem

    Public tax history

    YearProperty taxesTax assessment
    2025$6,313 +16.2%$616,800 -3.4%
    2024$5,434 -11.1%$638,700 +9%
    2023$6,109 +9.5%$585,800 -1.7%
    2022$5,581 +31.2%$596,200 +7.9%
    2021$4,252 -11.9%$552,500 +32.2%
    2020$4,826 -7.5%$418,000 -11.1%
    2019$5,215 -4.1%$470,000 -5%
    2018$5,437 +17.1%$494,500 +0.8%
    2017$4,644 -1.7%$490,400 +15.7%
    2016$4,727 -4.9%$423,700 -0.5%
    2014$4,970 -5.9%$425,700 -0.7%
    2013$5,284 +25.5%$428,900 +15.6%
    2012$4,209 -1.6%$370,900 -5.3%
    2011$4,279 +3.4%$391,600
    2010$4,137 -5.5%$391,600
    2009$4,378 $391,600 +1.8%
    2007-- $384,700 -43.7%
    2006$6,110 +12%$683,800
    2004$5,458 +14481.1%$683,800 +29760.3%
    2003$37 $2,290 +895.7%
    2001-- $230

    Find assessor info on the county website

    Neighborhood: Covington Shores

    Nearby schools

    GreatSchools rating
    Schools provided by the listing agent
    • Elementary: Northpoint
    • Middle: Discovery
    • High: Penn
    • District: Penn-Harris-Madison School Corp.

    Source: The MLS. This data may not be complete. We recommend contacting the local school district to confirm school assignments for this home.

    Get pre-qualified for a loan
    At Zillow Home Loans, we can pre-qualify you in as little as 5 minutes with no impact to your credit score.

    An equal housing lender. NMLS #10287.

    Sell for more on Zillow
    Get a Zillow Showcase℠ listing at no additional cost and you could sell for .
    $782,000
    2% more
    +$15,640
    With Zillow Showcase(estimated)
    $797,640