Skip main navigation
Sold
  • Price Unknown

    14408 Fairway St, Leawood, KS 66224

    4beds
    3,637sqft
    Single Family Residence
    Built in 2001
    0.28 Acres Lot
    $712,800 Zestimate®
    $--/sqft
    $4,146 Estimated rent

    Home value

    $712,800

    $663,000 - $763,000

    $4,146/mo

    Zestimate® history
    Loading
    Loading...

    Owner options

    List your home for rent

    $4,146/mo

    Rent Zestimate®

    Find your next renter with Zillow Rental Manager. Plus, with online applications, you can quickly screen prospective tenants – for free.

    Learn more

    $4,146/mo

    Rent Zestimate®

    Refinance and save

    $1,275/mo

    Est. payment

    Refinancing to a lower rate could help reduce your monthly payments and save thousands over the life of the loan.

    See today's rates

    $1,275/mo

    Est. payment

    Explore your selling options

    Work with a Zillow partner agent

    Leverage their expertise and Zillow's premium Showcase listings to get your home seen by more buyers.

    Get started

    List with your own agent

    Get your home in front of millions of buyers by listing it on Zillow.

    Learn how to do it

    Sell it yourself

    Take full control of how buyers see your home on Zillow by listing For Sale by Owner (FSBO).

    List your home

    What's special

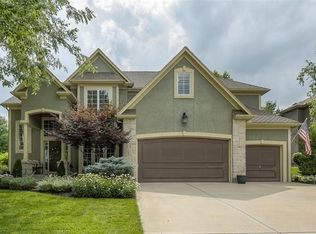
    This beautifully maintained two-story home in Leawood offers exceptional space, quality, and thoughtful design throughout. The warm and inviting main level centers around a spacious kitchen with a large island, walk-in pantry, abundant custom cabinets, and a breakfast nook all flowing seamlessly into a formal dining room and a generous hearth room with a fireplace and built in cabinetry. A spacious main-level laundry room with excellent storage adds everyday practicality. Upstairs, there are four perfectly sized bedrooms and three full bathrooms including a primary suite with an oversized sitting room — a versatile flex space ideal for a private office, exercise area, or peaceful retreat. The finished lower level is a true highlight, offering a cozy fireplace, surround sound, an impressive custom bar featuring rich hickory cabinetry, exquisite hickory woodwork and built -ins, abundant storage, and a full bathroom — a perfect setting for entertaining or unwinding at the end of the day. Situated on a quiet cul-de-sac along a tree-lined street, the home offers a private patio perfect for relaxing or hosting outdoors. Plantation shutters throughout much of the home add timeless character and polished style. Ideally located near schools, shopping, and restaurants, plus a private community pool, this home delivers both comfort and convenience in a prime location .

    Zillow last checked:

    Listing updated:

    Listing Provided by:

    Christine Black 913-485-8211,

    ReeceNichols - Leawood

    Bought with:

    Tara Powell, WP726415

    Van Noy Real Estate

    Source: Heartland MLS as distributed by MLS GRID,MLS#: 2597006MLS Logo

    Facts & features

    Interior

    Bedrooms & bathrooms
    • Bedrooms: 4
    • Bathrooms: 5
    • Full bathrooms: 4
    • 1/2 bathrooms: 1
    Primary bedroom
    • Level: Second
    Bedroom 2
    • Level: Second
    Bedroom 3
    • Level: Second
    Bedroom 4
    • Level: Second
    Recreation room
    • Features: Built-in Features, Carpet, Fireplace, Wet Bar
    • Level: Basement
    Heating
    • Heat Pump
    Cooling
    • Electric
    Appliances
    • Included: Dishwasher, Disposal
    • Laundry: Main Level, Off The Kitchen
    Features
    • Ceiling Fan(s), Kitchen Island, Pantry, Walk-In Closet(s), Wet Bar
    • Flooring: Carpet, Wood
    • Windows: Wood Frames
    • Basement: Egress Window(s),Finished,Sump Pump
    • Number of fireplaces: 2
    • Fireplace features: Basement, Great Room, Heat Circulator
    Interior area
    • Total structure area: 3,637
    • Total interior livable area: 3,637 sqft
    • Finished area above ground: 2,737
    • Finished area below ground: 900

    Property

    Parking
    • Total spaces: 3
    • Parking features: Attached, Garage Faces Front
    • Attached garage spaces: 3
    Features
    • Spa features: Bath
    • Fencing: Metal,Partial
    Lot
    • Size: 0.28 Acres
    • Features: City Lot
    Details
    • Parcel number: 999999

    Construction

    Type & style
    • Home type: SingleFamily
    • Architectural style: Traditional
    • Property subtype: Single Family Residence
    Materials
    • Stucco & Frame
    • Roof: Composition
    Condition
    • Year built: 2001
    Details
    • Builder name: Laramie II

    Utilities & green energy

    • Sewer: Public Sewer
    • Water: Public

    Community & neighborhood

    Location
    • Region: Leawood
    • Subdivision: Camden Woods

    HOA & financial

    HOA
    • Has HOA: Yes
    • HOA fee: $1,275 annually
    • Amenities included: Play Area, Pool, Trail(s)
    • Services included: Trash

    Other

    Other facts
    • Listing terms: Cash,FHA,VA Loan
    • Ownership: Private

    Price history

    DateEventPrice
    3/10/2026Sold--
    Source: Heartland MLS as distributed by MLS GRID #2597006 Report a problem
    2/8/2026Pending sale$684,000$188/sqft
    Source: Heartland MLS as distributed by MLS GRID #2597006 Report a problem
    2/5/2026Listed for sale$684,000$188/sqft
    Source: Heartland MLS as distributed by MLS GRID #2597006 Report a problem

    Public tax history

    YearProperty taxesTax assessment
    2025$8,319 +11.6%$74,865 +11.6%
    2024$7,453 +3.4%$67,057 +4.8%
    2023$7,208 +14.9%$63,963 +17.3%
    2022$6,271 $54,545 +5.4%
    2021-- $51,727 -10.8%
    2020$7,140 $57,983 +3.6%
    2019-- $55,994 +13.4%
    2018-- $49,370 +6.9%
    2017$5,988 +10%$46,173 +9.8%
    2016$5,444 +3.5%$42,056 +4.8%
    2015$5,258 +5.9%$40,135 +0.7%
    2013$4,967 -5.8%$39,848 +0.5%
    2012$5,272 +901.2%$39,652 -2.3%
    2010$527 -89.9%$40,572 -4.3%
    2009$5,230 +0.7%$42,388 -0.2%
    2008$5,194 +1.8%$42,481
    2007$5,103 +6.2%$42,481 +5.2%
    2006$4,807 $40,377 +2.7%
    2005-- $39,330

    Find assessor info on the county website

    Neighborhood: 66224

    Nearby schools

    GreatSchools rating
    Schools provided by the listing agent
    • Elementary: Prairie Star
    • Middle: Prairie Star
    • High: Blue Valley

    Source: Heartland MLS as distributed by MLS GRID. This data may not be complete. We recommend contacting the local school district to confirm school assignments for this home.

    Get a cash offer in 3 minutes
    Find out how much your home could sell for in as little as 3 minutes with a no-obligation cash offer.
    Estimated market value
    $712,800
    Get a cash offer in 3 minutes
    Find out how much your home could sell for in as little as 3 minutes with a no-obligation cash offer.
    Estimated market value
    $712,800