Skip main navigation
Closed
  • Tax assessed value
    $160,000

    14408 Kenton Ave, Midlothian, IL 60445

    2beds
    1,136sqft
    Single Family Residence
    Built in 1952
    9,500 Square Feet Lot
    $220,800 Zestimate®
    $141/sqft
    $1,918 Estimated rent

    Home value

    $220,800

    $205,000 - $238,000

    $1,918/mo

    Zestimate® history
    Loading
    Loading...

    Owner options

    List your home for rent

    $1,918/mo

    Rent Zestimate®

    Find your next renter with Zillow Rental Manager. Plus, with online applications, you can quickly screen prospective tenants – for free.

    Learn more

    $1,918/mo

    Rent Zestimate®

    Refinance and save

    $1,170/mo

    Est. payment

    Refinancing to a lower rate could help reduce your monthly payments and save thousands over the life of the loan.

    See today's rates

    $1,170/mo

    Est. payment

    Explore your selling options

    Work with a Zillow partner agent

    Leverage their expertise and Zillow's premium Showcase listings to get your home seen by more buyers.

    Get started

    List with your own agent

    Get your home in front of millions of buyers by listing it on Zillow.

    Learn how to do it

    Sell it yourself

    Take full control of how buyers see your home on Zillow by listing For Sale by Owner (FSBO).

    List your home

    What's special

    Spacious fenced yardModern appliancesCentral airAmple cabinet storageEat-in kitchenSpacious master bedroomWalk-in closet
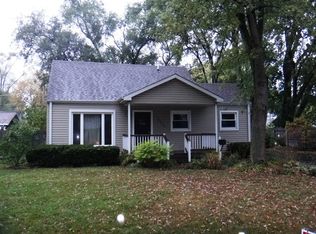
    HANDYMAN SPECIAL SOUTH SUBURBAN SINGLE-FAMILY HOME LOCATED IN THE DESIRABLE OAK FOREST SCHOOL DISTRICT. SITUATED ON A SPACIOUS FENCED YARD THAT OFFERS AMPLE ROOM FOR VARIOUS OUTDOOR ACTIVITIES. THIS 2 BEDROOM HOME PROVIDES A COMFORTABLE AND UPDATED LIVING EXPERIENCE, MAKING IT A WONDERFUL PLACE IN THE SOUTHWEST SUBURBS TO CALL HOME. EQUIPPED WITH CENTRAL AIR, FORCED AIR HEAT AND LAKE MICHIGAN WATER, ENSURING COMFORTABLE AND EFFICIENT LIVING. THE HEART OF THE HOME IS THE EAT-IN KITCHEN WHICH SEAMLESSLY FLOWS INTO THE LIVING ROOM. THE KITCHEN IS ACCOMPANIED WITH MODERN APPLIANCES, ABUNDANT COUNTER SPACE AND AMPLE CABINET STORAGE. A CONVENIENT CABINET PANTRY ADDS TO THE KITCHENS FUNCTIONALITY. THE LIVING ROOM IS A TRUE DELIGHT, BOASTING A VINTAGE WOOD-BURNING FIREPLACE THAT ADDS CHARACTER AND WARMTH TO THE SPACE. A DISTINCTIVE FEATURE OF THIS HOME IS THE FIRST-FLOOR BEDROOM WITH A FULL BATH CONVENIENTLY LOCATED ACROSS THE HALLWAY. THIS LAYOUT OFFERS FLEXIBILITY AND CONVENIENCE, CATERING TO GUESTS OR FAMILY MEMBERS WHO PREFER SINGLE-LEVEL LIVING. THE MAIN LEVEL ALSO OFFERS AN OFFICE SPACE THAT PROVIDES ACCESS TO THE LARGE, FRESHLY PAINTED DECK. THIS OUTDOOR SPACE SERVES AS A PERFECT OASIS FOR ENJOYING THE OUTDOORS, HOSTING GATHERINGS AND GIVES SECOND ACCESS TO MEET WITH CLIENTS. AS YOU ASCEND TO THE UPPER LEVEL, YOU'LL FIND THE SPACIOUS MASTER BEDROOM COMPLETE WITH A WALK-IN CLOSET. AN ADDITIONAL BEDROOM IS ALSO LOCATED ON THIS LEVEL, ALONG WITH A STORAGE ROOM ACCOMPANIED WITH A CLOSET OFFERING EXTRA SPACE FOR YOUR NEEDS. THE HOME'S POTENTIAL FOR UP TO 5 BEDROOMS PROVIDES THE FLEXIBILITY TO ADAPT THE SPACE TO YOUR PREFERENCES. THE RECENTLY REPLACED GARAGE IS JUST ONE YEAR OLD. OTHER UPDATES INCLUDE A 1 YR OLD WASHER, DRYER AND REFRIGERATOR. AS WELL AS 6 YR OLD EXTERIOR DOORS SHOWCASE THE COMMITMENT TO MAINTAINING THE PROPERTY'S QUALITY. THE MAJOR COMPONENTS OF THE HOUSE, SUCH AS THE ROOF, FURNACE, AC AND WATER HEATER ARE APPROXIMATELY 10 YRS OLD. A LONG ASPHALT DRIVEWAY LEADING TO THE GARAGE IS ABLE TO ACCOMMODATE MULTIPLE VEHICLES. SCHEDULE A SHOWING RIGHT AWAY AND DISCOVER THE LIMITLESS POSSIBILITIES THIS PROPERTY HAS TO OFFER.

    Zillow last checked:

    Listing updated:

    Listing courtesy of:

    Kevin Burke, ABR,SRS 708-805-1754,

    RE/MAX 10

    Bought with:

    Roberto Patino

    Magic Realty Group Corp.

    Source: MRED as distributed by MLS GRID,MLS#: 11892567MLS Logo

    Facts & features

    Interior

    Bedrooms & bathrooms
    • Bedrooms: 2
    • Bathrooms: 1
    • Full bathrooms: 1
    Primary bedroom
    • Features: Flooring (Carpet), Window Treatments (All)
    • Level: Second
    • Area: 192 Square Feet
    • Dimensions: 12X16
    Bedroom 2
    • Features: Flooring (Hardwood), Window Treatments (All)
    • Level: Main
    • Area: 120 Square Feet
    • Dimensions: 10X12
    Deck
    • Level: Main
    • Area: 264 Square Feet
    • Dimensions: 11X24
    Den
    • Features: Flooring (Carpet), Window Treatments (All)
    • Level: Second
    • Area: 108 Square Feet
    • Dimensions: 9X12
    Kitchen
    • Features: Kitchen (Eating Area-Table Space, Pantry, Updated Kitchen), Flooring (Porcelain Tile), Window Treatments (All)
    • Level: Main
    • Area: 200 Square Feet
    • Dimensions: 10X20
    Laundry
    • Level: Main
    • Area: 24 Square Feet
    • Dimensions: 4X6
    Living room
    • Features: Flooring (Hardwood), Window Treatments (All)
    • Level: Main
    • Area: 168 Square Feet
    • Dimensions: 12X14
    Office
    • Features: Flooring (Hardwood), Window Treatments (All)
    • Level: Main
    • Area: 90 Square Feet
    • Dimensions: 9X10
    Storage
    • Features: Flooring (Vinyl), Window Treatments (All)
    • Level: Second
    • Area: 77 Square Feet
    • Dimensions: 7X11
    Walk in closet
    • Features: Flooring (Carpet)
    • Level: Second
    • Area: 35 Square Feet
    • Dimensions: 5X7
    Heating
    • Natural Gas, Forced Air
    Cooling
    • Central Air
    Appliances
    • Included: Range, Dishwasher, Microwave
    • Laundry: Gas Dryer Hookup, In Unit, In Kitchen
    Features
    • Flooring: Hardwood
    • Basement: Crawl Space
    • Number of fireplaces: 1
    • Fireplace features: Wood Burning, Living Room
    Interior area
    • Total structure area: 1,136
    • Total interior livable area: 1,136 sqft

    Property

    Parking
    • Total spaces: 2
    • Parking features: Asphalt, Garage Door Opener, On Site, Garage Owned, Detached, Garage
    • Garage spaces: 2
    • Has uncovered spaces: Yes
    Accessibility
    • Accessibility features: Main Level Entry, Wheelchair Adaptable, Disability Access
    Features
    • Stories: 2
    • Patio & porch: Deck
    • Fencing: Fenced
    Lot
    • Size: 9,500 sqft
    • Dimensions: 76X125
    Details
    • Parcel number: 28101110300000
    • Special conditions: Home Warranty
    • Other equipment: Ceiling Fan(s)

    Construction

    Type & style
    • Home type: SingleFamily
    • Architectural style: Cape Cod
    • Property subtype: Single Family Residence
    Materials
    • Aluminum Siding
    • Foundation: Concrete Perimeter
    • Roof: Asphalt
    Condition
    • New construction: No
    • Year built: 1952
    Details
    • Warranty included: Yes

    Utilities & green energy

    • Electric: Circuit Breakers, 100 Amp Service
    • Sewer: Public Sewer
    • Water: Lake Michigan, Public

    Community & neighborhood

    Security
    • Security features: Carbon Monoxide Detector(s)
    Community
    • Community features: Park, Sidewalks, Street Lights
    Location
    • Region: Midlothian
    • Subdivision: Bremen Heights

    HOA & financial

    HOA
    • Services included: None

    Other

    Other facts
    • Listing terms: FHA
    • Ownership: Fee Simple

    Price history

    DateEventPrice
    11/21/2023Sold$160,000$141/sqft
    Source: MRED as distributed by MLS GRID #11892567 Report a problem
    9/29/2023Contingent$160,000$141/sqft
    Source: MRED as distributed by MLS GRID #11892567 Report a problem
    9/23/2023Listed for sale$160,000-5.9%$141/sqft
    Source: MRED as distributed by MLS GRID #11892567 Report a problem
    9/21/2023Listing removed--
    Source: MRED as distributed by MLS GRID #11799916 Report a problem
    9/17/2023Contingent$170,000$150/sqft
    Source: MRED as distributed by MLS GRID #11799916 Report a problem
    9/13/2023Price change$170,000-5.6%$150/sqft
    Source: MRED as distributed by MLS GRID #11799916 Report a problem
    8/20/2023Price change$180,000-5.3%$158/sqft
    Source: MRED as distributed by MLS GRID #11799916 Report a problem
    8/14/2023Listed for sale$190,000$167/sqft
    Source: MRED as distributed by MLS GRID #11799916 Report a problem

    Public tax history

    YearProperty taxesTax assessment
    2024-- $16,000
    2023$3,598 +21.3%$16,000 +20.9%
    2022$2,966 +0.1%$13,237
    2021$2,964 -48.2%$13,237
    2020$5,718 +11.7%$13,237 +12.6%
    2019$5,118 +2%$11,756
    2018$5,015 +3.2%$11,756
    2017$4,861 +12.7%$11,756 +16.8%
    2016$4,313 +2.3%$10,063
    2015$4,214 +3.1%$10,063
    2014$4,089 -3.8%$10,063 -14.4%
    2013$4,249 +4.1%$11,757
    2012$4,083 +6.3%$11,757
    2011$3,841 -15.8%$11,757 -21.5%
    2010$4,560 -0.3%$14,968
    2009$4,572 +20.8%$14,968 -5%
    2008$3,785 +13.1%$15,756 +13.7%
    2007$3,347 +2.2%$13,852
    2006$3,274 +6.2%$13,852
    2005$3,083 +15.8%$13,852 +21.4%
    2004$2,661 +5.1%$11,407
    2003$2,531 +23%$11,407
    2002$2,058 +19.8%$11,407 +16.9%
    2001$1,718 +4.4%$9,757
    2000$1,646 +3.9%$9,757
    1999$1,585 $9,757

    Find assessor info on the county website

    Neighborhood: 60445

    Nearby schools

    GreatSchools rating
    Schools provided by the listing agent
    • Elementary: Ridge Early Childhood Center
    • Middle: Hille Middle School
    • High: Oak Forest High School
    • District: 142

    Source: MRED as distributed by MLS GRID. This data may not be complete. We recommend contacting the local school district to confirm school assignments for this home.

    Get a cash offer in 3 minutes
    Find out how much your home could sell for in as little as 3 minutes with a no-obligation cash offer.
    Estimated market value
    $220,800
    Get a cash offer in 3 minutes
    Find out how much your home could sell for in as little as 3 minutes with a no-obligation cash offer.
    Estimated market value
    $220,800