Welcome to this beautifully upgraded single-story home located in the highly sought-after gated community of The Enclave in Eastvale. Offering 2,200 sq. ft. of thoughtfully designed living space, this 4-bedroom, 2-bathroom residence is move-in ready and packed with modern upgrades—including paid-off solar panels for energy efficiency and long-term savings.
From the moment you step inside, you’ll be greeted by gorgeous upgraded plank flooring that flows seamlessly through the main living areas, creating an inviting and cohesive feel. The spacious, open-concept floor plan makes entertaining effortless, featuring a custom built-in entertainment center in the family room, as well as a custom fireplace and ceiling fan for added comfort.
The chef’s kitchen is a dream come true with granite countertops, a large center island with bar seating, custom range hood, stainless steel appliances, large pantry, and ample upgraded cabinetry for all your storage needs.
Retreat to the private primary suite, which boasts a walk-in closet with custom built-ins, and an en suite bathroom featuring dual sinks, a deep soaking tub, and a walk-in shower. Three additional bedrooms, a full secondary bath, and a dedicated laundry room with utility sink complete the well-appointed interior.
Step outside to your own low-maintenance backyard perfectly landscaped for privacy and relaxation. Enjoy year-round comfort under the covered patio, ideal for outdoor dining or unwinding in the shade.
Additional highlights include a 3-car garage and a prime location just minutes from top-rated schools, shopping, dining, parks, and easy freeway access.
Community amenities include a pool, outdoor cooking areas, park and MORE!
Don’t miss your chance to own this stunning, energy-efficient home in one of Eastvale’s premier communities!
Sold for $890,000
Listed by: Fiv Realty Co. • Shawna Baggett • Contact: 951-394-0820
Bought with: Redfin Corporation
$890,000
14408 Narcisse Dr, Corona, CA 92880
4beds
2,200sqft
Single Family Residence
Built in 2011
7,405 Square Feet Lot
$900,300 Zestimate®
$405/sqft
$3,758 Estimated rent
Home value
$900,300
$810,000 - $999,000
$3,758/mo
Zestimate® history
Owner options
List your home for rent
$3,758/mo
Rent Zestimate®
Find your next renter with Zillow Rental Manager. Plus, with online applications, you can quickly screen prospective tenants – for free.
$3,758/mo
Rent Zestimate®
Refinance and save
$5,910/mo
Est. payment
Refinancing to a lower rate could help reduce your monthly payments and save thousands over the life of the loan.
$5,910/mo
Est. payment
Explore your selling options
Work with a Zillow partner agent
Leverage their expertise and Zillow's premium Showcase listings to get your home seen by more buyers.
Get startedList with your own agent
Get your home in front of millions of buyers by listing it on Zillow.
Learn how to do itSell it yourself
Take full control of how buyers see your home on Zillow by listing For Sale by Owner (FSBO).
List your homeWhat's special
Custom fireplaceLow-maintenance backyardPrivate primary suiteEn suite bathroomLarge center islandCustom built-in entertainment centerUpgraded plank flooring
Zillow last checked:
Listing updated:
Listed by:
Shawna Baggett DRE #02122758 714-309-6498,
Fiv Realty Co.,
Nazar Kalayji DRE #01479494 951-394-0820,
Fiv Realty Co.
Bought with:
Thomas Higgins, DRE #01456745
Redfin Corporation
Source: CRMLS,MLS#: IG25128876 Originating MLS: California Regional MLS
Originating MLS: California Regional MLSFacts & features
Interior
Bedrooms & bathrooms
- Bedrooms: 4
- Bathrooms: 2
- Full bathrooms: 2
- Main level bathrooms: 2
- Main level bedrooms: 4
Rooms
- Room types: Bedroom, Kitchen, Laundry, Living Room, Primary Bathroom, Primary Bedroom, Other, Dining Room
Bedroom
- Features: All Bedrooms Down
Bedroom
- Features: Bedroom on Main Level
Bathroom
- Features: Dual Sinks, Soaking Tub, Separate Shower, Tub Shower, Walk-In Shower
Kitchen
- Features: Granite Counters, Kitchen Island
Other
- Features: Walk-In Closet(s)
Heating
- Central
Cooling
- Central Air
Appliances
- Included: Dishwasher, Range Hood, Water Heater
- Laundry: Inside, Laundry Room
Features
- Ceiling Fan(s), Separate/Formal Dining Room, Granite Counters, Open Floorplan, Pantry, Recessed Lighting, All Bedrooms Down, Bedroom on Main Level, Walk-In Closet(s)
- Flooring: Carpet, Laminate
- Has fireplace: Yes
- Fireplace features: Family Room
- Common walls with other units/homes: No Common Walls
Interior area
- Total interior livable area: 2,200 sqft
Property
Parking
- Total spaces: 3
- Parking features: Driveway, Garage
- Attached garage spaces: 3
Features
- Levels: One
- Stories: 1
- Entry location: 1
- Patio & porch: Patio
- Pool features: Community, Association
- Has view: Yes
- View description: Neighborhood
Lot
- Size: 7,405 Square Feet
- Features: Back Yard, Front Yard
Details
- Parcel number: 144650032
- Zoning: SP ZONE
- Special conditions: Standard
Construction
Type & style
- Home type: SingleFamily
- Property subtype: Single Family Residence
Materials
- Stucco
- Foundation: Slab
Condition
- Updated/Remodeled,Turnkey
- New construction: No
- Year built: 2011
Utilities & green energy
- Sewer: Public Sewer
- Water: Public
Community & HOA
Community
- Features: Curbs, Street Lights, Sidewalks, Pool
HOA
- Has HOA: Yes
- Amenities included: Call for Rules, Fire Pit, Picnic Area, Playground, Pool
- HOA fee: $240 monthly
- HOA name: The Enclave
- HOA phone: 909-981-4131
Location
- Region: Corona
Financial & listing details
- Price per square foot: $405/sqft
- Tax assessed value: $578,431
- Annual tax amount: $8,998
- Date on market: 6/9/2025
- Cumulative days on market: 49 days
- Listing terms: Cash,Conventional,FHA,VA Loan
- Inclusions: Nest
- Road surface type: Paved
Price history
| Date | Event | Price |
|---|---|---|
| 7/7/2025 | Sold | $890,000+1.7%$405/sqft |
Source:  CRMLS #IG25128876 Report a problem CRMLS #IG25128876 Report a problem | ||
| 6/20/2025 | Contingent | $875,000$398/sqft |
Source: CRMLS #IG25128876 Report a problem | ||
| 6/9/2025 | Listed for sale | $875,000+80.4%$398/sqft |
Source: CRMLS #IG25128876 Report a problem | ||
| 2/16/2016 | Sold | $485,000+26.3%$220/sqft |
Source: Public Record Report a problem | ||
| 12/1/2011 | Sold | $384,000$175/sqft |
Source: Public Record Report a problem | ||
Public tax history
| Year | Property taxes | Tax assessment |
|---|---|---|
| 2025 | $8,998 +3.4% | $578,431 +2% |
| 2024 | $8,699 -1.3% | $567,090 +2% |
| 2023 | $8,814 +0.9% | $555,971 +2% |
| 2022 | $8,735 +1.6% | $545,070 +2% |
| 2021 | $8,598 +1% | $534,383 +1% |
| 2020 | $8,512 +2.5% | $528,905 +2% |
| 2019 | $8,303 +1.7% | $518,535 +2% |
| 2018 | $8,162 +2.4% | $508,368 +2.8% |
| 2017 | $7,968 | $494,700 +21.5% |
| 2016 | $7,968 +13.5% | $407,196 +1.5% |
| 2015 | $7,020 +2.2% | $401,082 +2% |
| 2014 | $6,869 | $393,227 +0.5% |
| 2013 | -- | $391,451 +2% |
| 2012 | -- | $383,776 +196.4% |
| 2011 | -- | $129,500 +118.2% |
| 2010 | -- | $59,358 -0.2% |
| 2009 | -- | $59,500 -19.8% |
| 2008 | -- | $74,162 +2% |
| 2007 | -- | $72,708 |
Find assessor info on the county website
Neighborhood: 92880
Nearby homes
- $796,0004 bd2 ba2.2k sqft14408 Narcisse, Eastvale, CA 92880Off Market
- $901,7004 bd2 ba2.1k sqft14416 Narcisse Dr, Corona, CA 92880Off Market
- $921,9004 bd3 ba2.5k sqft14400 Narcisse Dr, Corona, CA 92880Off Market
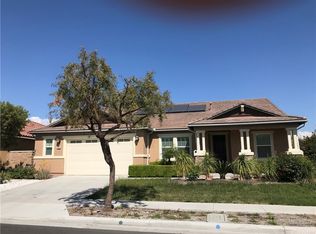
- $912,4004 bd3 ba2.5k sqft14400 Narcisse Dr, Eastvale, CA 92880Off Market

- $902,1004 bd2 ba1.7k sqft7339 Lower Creek St, Corona, CA 92880Off Market
- $884,2003 bd2 ba2.4k sqft14424 Narcisse Dr, Corona, CA 92880Off Market
- $863,9003 bd2 ba2.4k sqft14424 Narcisse Dr, Eastvale, CA 92880Off Market
- $921,9004 bd2 ba2.2k sqft7349 Lower Creek St, Corona, CA 92880Off Market
Nearby schools
GreatSchools rating
- 8/10Ronald Reagan ElementaryGrades: K-6Distance: 1.2 mi
- 8/10Dr. Augustine Ramirez Intermediate SchoolGrades: 7-8Distance: 0.9 mi
- 9/10Eleanor Roosevelt High SchoolGrades: 9-12Distance: 1.7 mi
Get a cash offer in 3 minutes
Find out how much your home could sell for in as little as 3 minutes with a no-obligation cash offer.
Estimated market value
$900,300
Get a cash offer in 3 minutes
Find out how much your home could sell for in as little as 3 minutes with a no-obligation cash offer.
Estimated market value
$900,300
- California
- Riverside County
- Eastvale
- 92880
- 14408 Narcisse Dr
Nearby cities
Nearby neighborhoods
Nearby zip codes
Other Eastvale Topics
