Skip main navigation
Sold
  • Price Unknown

    14408 W 72nd St, Shawnee, KS 66216

    4beds
    3,952sqft
    Single Family Residence
    Built in 1996
    9,445 Square Feet Lot
    $643,400 Zestimate®
    $--/sqft
    $3,945 Estimated rent

    Home value

    $643,400

    $598,000 - $695,000

    $3,945/mo

    Zestimate® history
    Loading
    Loading...

    Owner options

    List your home for rent

    $3,945/mo

    Rent Zestimate®

    Find your next renter with Zillow Rental Manager. Plus, with online applications, you can quickly screen prospective tenants – for free.

    Learn more

    $3,945/mo

    Rent Zestimate®

    Refinance and save

    $700/mo

    Est. payment

    Refinancing to a lower rate could help reduce your monthly payments and save thousands over the life of the loan.

    See today's rates

    $700/mo

    Est. payment

    Explore your selling options

    Work with a Zillow partner agent

    Leverage their expertise and Zillow's premium Showcase listings to get your home seen by more buyers.

    Get started

    List with your own agent

    Get your home in front of millions of buyers by listing it on Zillow.

    Learn how to do it

    Sell it yourself

    Take full control of how buyers see your home on Zillow by listing For Sale by Owner (FSBO).

    List your home

    What's special

    Breakfast areaExtra large bedroomsFull size laundry roomGranite countersSs appliancesNumerous walk-in closetsEat-in island
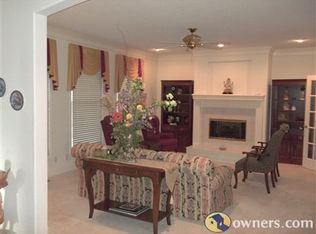
    The home you've been waiting for in Wedgewood with a beautiful view of the woods! This 2-story home has over 3,900 square feet of living space with an open kitchen to living room concept, extra large bedrooms, and walk-out basement with floor to ceiling windows and opening out to a level backyard connected to 15 acres of wooded greenspace. This floor plan is inviting and very versatile, catering to various lifestyles with options for home office, formal dining room, music/cocktail room, play room, media room and/or exercise room. Kitchen features granite counters, SS appliances, tons of cabinet space, an eat-in island, and breakfast area. Full size laundry room with countertop for folding and numerous walk-in closets provide convenience to everyone in the home. Homes on this cul-de-sac street enjoy a quiet traffic environment while also being just a few blocks from the neighborhood pool and play area as well as the popular Blackfish Walking Trail. Shopping conveniences are very close by as well as Lenexa City Center dining and activity centers AND Shawnee Mission Park, the largest and most visited park in the state of Kansas! Additional special features of this amazing home include 2016-2017 new roof, new attic insulation, new windows (10), hvac, new kitchen and laundry appliances, new paint throughout, primary and secondary bathroom updates; 2018 basement flooring and design updates; 2022 new exterior paint and front door; 2024-2025 basement bathroom updates, kitchen island painted. Carpets cleaned prior to listing. Detailed list of updates provided in MLS and in the home!

    Zillow last checked:

    Listing updated:

    Listed by:

    Kristin Malfer 816-536-0545,

    Compass Realty Group,

    Catherine Colwell 913-548-1802,

    Compass Realty Group

    Bought with:

    Deanna Porterfield, SP00223938

    ReeceNichols- Leawood Town Center

    Source: Heartland MLS as distributed by MLS GRID,MLS#: 2528804MLS Logo

    Facts & features

    Interior

    Bedrooms & bathrooms
    • Bedrooms: 4
    • Bathrooms: 5
    • Full bathrooms: 3
    • 1/2 bathrooms: 2
    Primary bedroom
    • Features: All Carpet, Ceiling Fan(s), Walk-In Closet(s)
    • Level: Second
    • Area: 256 Square Feet
    • Dimensions: 16 x 16
    Bedroom 2
    • Features: All Carpet, Walk-In Closet(s)
    • Level: Second
    • Area: 210 Square Feet
    • Dimensions: 14 x 15
    Bedroom 3
    • Features: All Carpet, Ceiling Fan(s), Walk-In Closet(s)
    • Level: Second
    • Area: 195 Square Feet
    • Dimensions: 13 x 15
    Bedroom 4
    • Features: All Carpet, Ceiling Fan(s)
    • Level: Second
    • Area: 195 Square Feet
    • Dimensions: 13 x 15
    Primary bathroom
    • Features: Luxury Vinyl, Separate Shower And Tub
    • Level: Second
    • Area: 117 Square Feet
    • Dimensions: 9 x 13
    Bathroom 2
    • Features: Shower Over Tub
    • Level: Second
    • Area: 35 Square Feet
    • Dimensions: 5 x 7
    Bathroom 3
    • Features: Shower Over Tub
    • Level: Second
    Breakfast room
    • Features: Wood Floor
    • Level: First
    • Area: 154 Square Feet
    • Dimensions: 11 x 14
    Dining room
    • Features: All Carpet
    • Level: First
    • Area: 144 Square Feet
    • Dimensions: 12 x 12
    Exercise room
    • Features: Luxury Vinyl
    • Level: Basement
    • Area: 247 Square Feet
    • Dimensions: 13 x 19
    Family room
    • Features: Luxury Vinyl
    • Level: Basement
    • Area: 304 Square Feet
    • Dimensions: 16 x 19
    Kitchen
    • Features: Granite Counters, Kitchen Island, Wood Floor
    • Level: First
    • Area: 272 Square Feet
    • Dimensions: 16 x 17
    Laundry
    • Features: Ceramic Tiles
    • Level: First
    • Area: 55 Square Feet
    • Dimensions: 5 x 11
    Living room
    • Features: All Carpet, Fireplace
    • Level: First
    • Area: 285 Square Feet
    • Dimensions: 15 x 19
    Recreation room
    • Features: Luxury Vinyl
    • Level: Basement
    • Area: 285 Square Feet
    • Dimensions: 15 x 19
    Sitting room
    • Features: All Carpet
    • Level: Second
    • Area: 135 Square Feet
    • Dimensions: 9 x 15
    Heating
    • Forced Air
    Cooling
    • Electric
    Appliances
    • Included: Dishwasher, Disposal, Dryer, Microwave, Refrigerator, Built-In Electric Oven, Stainless Steel Appliance(s), Washer
    • Laundry: Laundry Room, Main Level
    Features
    • Ceiling Fan(s), Kitchen Island, Smart Thermostat, Vaulted Ceiling(s), Walk-In Closet(s)
    • Flooring: Carpet, Laminate, Luxury Vinyl, Wood
    • Windows: Window Coverings, Thermal Windows
    • Basement: Finished,Radon Mitigation System,Sump Pump,Walk-Out Access
    • Number of fireplaces: 1
    • Fireplace features: Gas, Living Room
    Interior area
    • Total structure area: 3,952
    • Total interior livable area: 3,952 sqft
    • Finished area above ground: 3,092
    • Finished area below ground: 860

    Property

    Parking
    • Total spaces: 2
    • Parking features: Attached, Garage Door Opener, Garage Faces Front
    • Attached garage spaces: 2
    Features
    • Patio & porch: Deck, Patio
    Lot
    • Size: 9,445 Square Feet
    • Features: Adjoin Greenspace, Cul-De-Sac
    Details
    • Parcel number: QP513000000077

    Construction

    Type & style
    • Home type: SingleFamily
    • Architectural style: Traditional
    • Property subtype: Single Family Residence
    Materials
    • Stucco & Frame, Wood Siding
    • Roof: Composition
    Condition
    • Year built: 1996

    Utilities & green energy

    • Sewer: Public Sewer
    • Water: Public

    Community & HOA

    Community
    • Security: Smart Door Lock, Smoke Detector(s)
    • Subdivision: Wedgewood Parkview
    HOA
    • Has HOA: Yes
    • Amenities included: Play Area, Pool
    • Services included: Curbside Recycle, Management, Trash
    • HOA fee: $700 annually
    • HOA name: Wedgewood Homeowners Association
    Location
    • Region: Shawnee

    Financial & listing details

    • Tax assessed value: $535,400
    • Annual tax amount: $6,412
    • Date on market: 2/7/2025
    • Listing terms: Cash,Conventional
    • Ownership: Private
    • Road surface type: Paved

    Price history

    DateEventPrice
    2/28/2025Sold--
    Source: Heartland MLS as distributed by MLS GRID #2528804 Report a problem
    2/9/2025Pending sale$599,950$152/sqft
    Source: Heartland MLS as distributed by MLS GRID #2528804 Report a problem
    2/7/2025Listed for sale$599,950+73.9%$152/sqft
    Source: Heartland MLS as distributed by MLS GRID #2528804 Report a problem
    12/19/2016Sold--
    Source: Heartland MLS as distributed by MLS GRID #2019320 Report a problem
    11/7/2016Pending sale$345,000$87/sqft
    Source: Keller Williams - Overland Park #2019320 Report a problem
    11/4/2016Price change$345,000-1.3%$87/sqft
    Source: Keller Williams Realty Partner #2019320 Report a problem
    9/14/2016Price change$349,500-2.8%$88/sqft
    Source: ReeceNichols West #1990374 Report a problem
    8/9/2016Price change$359,500-1.5%$91/sqft
    Source: ReeceNichols West #1990374 Report a problem
    7/5/2016Price change$365,000-2.7%$92/sqft
    Source: ReeceNichols West #1990374 Report a problem
    6/9/2016Price change$375,000-2.6%$95/sqft
    Source: ReeceNichols West #1990374 Report a problem
    5/26/2016Price change$385,000-1.9%$97/sqft
    Source: ReeceNichols West #1990374 Report a problem
    5/12/2016Listed for sale$392,500$99/sqft
    Source: ReeceNichols West #1990374 Report a problem

    Public tax history

    YearProperty taxesTax assessment
    2025$6,528 +3%$61,571 +3.6%
    2024$6,339 +3.9%$59,443 +4.6%
    2023$6,103 +5.5%$56,810 +5.8%
    2022$5,787 $53,694 +14.9%
    2021-- $46,725 +5.4%
    2020$5,141 $44,344 +5.2%
    2019-- $42,136 +5.7%
    2018-- $39,859 -0.8%
    2017$4,754 +7.7%$40,193 +9.2%
    2016$4,413 +6.4%$36,823 +2.9%
    2015$4,146 +3.6%$35,777 +10.4%
    2013$4,003 +7%$32,396 -1.1%
    2012$3,742 -3%$32,752 -3.1%
    2010$3,860 +1.7%$33,810
    2009$3,794 -5.3%$33,810 -4.2%
    2008$4,006 -10.3%$35,306 -5.2%
    2007$4,465 +13.7%$37,248 +3.3%
    2006$3,929 $36,075 +1.8%
    2005-- $35,420
    Find assessor info on the county website

    Neighborhood: 66216

    Nearby schools

    GreatSchools rating
    Schools provided by the listing agent
    • Elementary: Christa McAuliffe
    • Middle: Trailridge
    • High: SM Northwest

    Source: Heartland MLS as distributed by MLS GRID. This data may not be complete. We recommend contacting the local school district to confirm school assignments for this home.

    Get a cash offer in 3 minutes
    Find out how much your home could sell for in as little as 3 minutes with a no-obligation cash offer.
    Estimated market value
    $643,400
    Get a cash offer in 3 minutes
    Find out how much your home could sell for in as little as 3 minutes with a no-obligation cash offer.
    Estimated market value
    $643,400