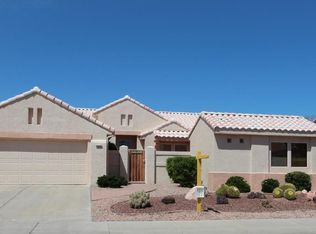
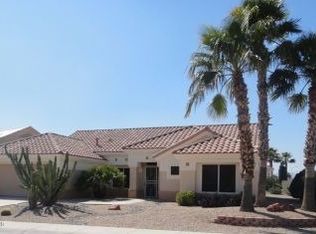
Great curb appeal on this Golf Course Phoenix floor plan, true open concept living in 2331 sq. ft. Home offers 3 bedrooms, master suite is away from the hustle and bustle of visiting family or out of town guests. Chefs' kitchen with granite counters, updated cabinets and center island. Kitchen is open to the Arizona room which flows nicely with the open living and formal dining. Guest bedroom has a large closet that was added for great extra storage! The large, covered patio is screened for many afternoons watching the golfers on the #4 fairway of Deer Valley, also listen to the calming sounds of a very nice water feature, this is a fenced yard with a N/S exposure and the golf cart path is on the other side. The garage has been bumped out so there is room to park a golf cart.
This property is not currently displayed as for sale or rent on Zillow. This may be different from what's on other websites or public sources.