Skip main navigation
Off market
  • $359,500

    14409 Anglewood Ct, Chester, VA 23831

    4beds
    1,839sqft
    Detached
    Built in 1990
    0.33 Acres Lot
    $359,500 Zestimate®
    $195/sqft
    $2,475 Estimated rent

    Home value

    $359,500

    $342,000 - $377,000

    $2,475/mo

    Zestimate® history
    Loading
    Loading...

    Owner options

    List your home for rent

    $2,475/mo

    Rent Zestimate®

    Find your next renter with Zillow Rental Manager. Plus, with online applications, you can quickly screen prospective tenants – for free.

    Learn more

    $2,475/mo

    Rent Zestimate®

    Refinance and save

    $2,139/mo

    Est. payment

    Refinancing to a lower rate could help reduce your monthly payments and save thousands over the life of the loan.

    See today's rates

    $2,139/mo

    Est. payment

    Explore your selling options

    Work with a Zillow partner agent

    Leverage their expertise and Zillow's premium Showcase listings to get your home seen by more buyers.

    Get started

    List with your own agent

    Get your home in front of millions of buyers by listing it on Zillow.

    Learn how to do it

    Sell it yourself

    Take full control of how buyers see your home on Zillow by listing For Sale by Owner (FSBO).

    List your home

    What's special

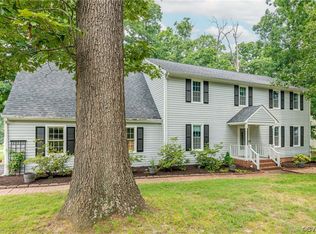
    This charming, well-maintained two-story cape has everything you want in your FOREVER home! This newly painted home has all the room you'll need and is complete with brand new carpet throughout. As you enter the home, you will find a spacious family room w/ wood burning fireplace and windows overlooking the backyard. The open concept kitchen is complete with BRAND NEW countertops and sink, freshly painted cabinets and tons of counter top space making it the perfect space for family gathering and entertaining. Other main floor common areas include a dining room w/ chandelier and living room that could easily be turned into a first floor home office. Upstairs you'll find the large master suite w/ full bathroom that includes two sinks, shower & tub and new flooring. The other two bedrooms are spacious as well with a full bathroom complete with new flooring in between them. Don't forget about the HUGE 2nd floor bonus room w/ walk in attic, great e for storage or a hobby room. Step out your back door onto the lovely back deck, a great place for enjoying warm summer days. A short drive to 288 & I-95, you can be wherever you need in minutes. Set your appointment to see it today!

    This property is off market, which means it's not currently listed for sale or rent on Zillow. This may be different from what's available on other websites or public sources.
    Facts & features

    Interior

    Bedrooms & bathrooms
    • Bedrooms: 4
    • Bathrooms: 3
    • Full bathrooms: 2
    • 1/2 bathrooms: 1
    • Main level bathrooms: 1
    Heating
    • Heat pump, Electric, Gas
    Appliances
    • Included: Dishwasher, Garbage disposal, Microwave, Range / Oven, Refrigerator, Washer
    • Laundry: Washer Hookup, Dryer Hookup
    Features
    • Pantry, Walk-In Closet(s), Dining Area, Eat-in Kitchen, Formal Dining Room, Internet Ready
    • Flooring: Carpet, Laminate, Linoleum / Vinyl
    • Basement: None
    • Attic: Access Panel
    • Has fireplace: Yes
    • Fireplace features: masonry
    Interior area
    • Structure area source: Per Tax
    • Total interior livable area: 1,839 sqft

    Property

    Parking
    • Total spaces: 1
    • Parking features: Garage - Attached
    Features
    • Patio & porch: Deck, Porch, Rear Porch
    • Exterior features: Wood
    • Frontage length: 0.0000
    Lot
    • Size: 0.33 Acres
    Details
    • Parcel number: 797643278400000
    • Zoning: R12
    • Zoning description: R12

    Construction

    Type & style
    • Home type: SingleFamily
    • Property subtype: Detached
    Materials
    • Wood
    • Roof: Composition
    Condition
    • Year built: 1990

    Utilities & green energy

    • Sewer: Public Sewer
    • Water: Public Water
    • Utilities for property: Cable Available

    Community & neighborhood

    Security
    • Security features: Smoke Detector(s)
    Location
    • Region: Chester

    Other

    Other facts
    • Sewer: Public Sewer
    • Appliances: Dishwasher, Refrigerator, Disposal, Microwave, Washer, Electric Water Heater, Oven, Electric Cooking
    • FireplaceYN: true
    • Roof: Shingle, Composition
    • AttachedGarageYN: true
    • AssociationYN: 0
    • HeatingYN: true
    • Flooring: Laminate, Vinyl, Carpet-Part
    • Utilities: Cable Available
    • PatioAndPorchFeatures: Deck, Porch, Rear Porch
    • CoolingYN: true
    • Heating: Natural Gas, Heat Pump
    • GarageYN: 1
    • FireplaceFeatures: Gas
    • RoomsTotal: 9
    • FireplacesTotal: 1
    • Zoning: R12
    • ConstructionMaterials: Frame, Wood Siding, Drywall
    • InteriorFeatures: Pantry, Walk-In Closet(s), Dining Area, Eat-in Kitchen, Formal Dining Room, Internet Ready
    • HomeWarrantyYN: True
    • Basement: Crawl Space
    • MainLevelBathrooms: 1
    • FarmLandAreaUnits: Square Feet
    • ParkingFeatures: Common, Unpaved
    • YearBuiltDetails: Actual
    • LaundryFeatures: Washer Hookup, Dryer Hookup
    • SecurityFeatures: Smoke Detector(s)
    • Cooling: Electric
    • WaterSource: Public Water
    • PropertySubType: Detached
    • ZoningDescription: R12
    • FrontageLength: 0.0000
    • BuildingAreaSource: Per Tax
    • Attic: Access Panel
    • BelowGradeFinishedAreaSource: Per Tax
    • CoListAgentEmail: mark@missionrealty.com
    • CoListAgentFullName: Mark Williams
    • MlsStatus: Pending

    Price history

    DateEventPrice
    7/10/2020Sold$228,000+1.3%$124/sqft
    Source: CVRMLS #2016746 Report a problem
    6/8/2020Pending sale$225,000$122/sqft
    Source: EXP Realty LLC #2016746 Report a problem
    6/5/2020Listed for sale$225,000+21.6%$122/sqft
    Source: EXP Realty LLC #2016746 Report a problem
    5/6/2005Sold$185,000$101/sqft
    Source: Public Record Report a problem

    Public tax history

    YearProperty taxesTax assessment
    2025$2,947 +1.9%$331,100 +3%
    2024$2,893 +11.6%$321,400 +12.8%
    2023$2,593 +12.5%$284,900 +13.7%
    2022$2,305 +3.4%$250,500 +6.7%
    2021$2,230 +8.6%$234,700 +8.6%
    2020$2,053 +4.4%$216,100 +4.4%
    2019$1,967 +7.2%$207,000 +10.2%
    2018$1,834 +6.6%$187,800 +5.4%
    2017$1,721 $178,200 +0.8%
    2016$1,721 +5%$176,700 +5.1%
    2015$1,639 +2%$168,100 +2%
    2014$1,607 $164,800 +1.2%
    2013-- $162,900 -5.5%
    2012-- $172,400 -5.7%
    2011-- $182,900 -6.1%
    2010-- $194,800 -5.4%
    2009-- $205,900 +2%
    2008-- $201,900 +13.3%
    2007-- $178,200 +26.6%
    2005-- $140,800 +8.8%
    2004-- $129,400 +8.3%
    2003-- $119,500 +1.5%
    2002-- $117,700 +5.9%
    2001-- $111,100

    Find assessor info on the county website

    Neighborhood: 23831

    Nearby schools

    GreatSchools rating
    Schools provided by the listing agent
    • Elementary: Marguerite Christian
    • Middle: Carver
    • High: Thomas Dale

    Source: The MLS. This data may not be complete. We recommend contacting the local school district to confirm school assignments for this home.

    Get a cash offer in 3 minutes
    Find out how much your home could sell for in as little as 3 minutes with a no-obligation cash offer.
    Estimated market value
    $359,500
    Get a cash offer in 3 minutes
    Find out how much your home could sell for in as little as 3 minutes with a no-obligation cash offer.
    Estimated market value
    $359,500