This brand-new luxury home is the perfect blend of high-end design, smart functionality, and unbeatable value—complete with fully paid-off solar panels! Nestled in a peaceful and quiet cul-de-sac, this modern masterpiece was built to impress. Step inside and experience the airy, open-concept layout filled with natural light, where rich hardwood floors and designer tile create a clean, sophisticated vibe. The heart of the home is a European-inspired chef’s kitchen featuring sleek cabinets, premium finishes, and seamless flow into the dining and living areas—ideal for entertaining or just enjoying everyday comfort. A stylish powder room is tucked away on the main floor, perfect for guests.
Upstairs, the wow factor continues with a dramatic glass-railed staircase leading to three spacious bedrooms, two luxe bathrooms, and a dedicated laundry room. The primary suite is a true showstopper with a custom walk-in closet and a spa-like bathroom featuring a European-style shower and elegant finishes. Designed for year-round comfort, the home features a high-efficiency 3-zoned HVAC system, keeping every room perfectly climate-controlled. And let’s not forget the stunning tile roof, adding durability and timeless curb appeal.
But that’s not all—this home includes a fully finished 2-bedroom, 1-bath ADU with its own private entrance, perfect for rental income, extended family, or a private home office setup. Outside, the backyard is a blank canvas for your dream outdoor space, and the two-car garage with custom doors completes the picture. Located just minutes from top shopping, dining, and the 60 freeway, this isn’t just a home—it’s your next level of living. Don’t wait—homes like this don’t last long!
Sold for $723,999
Listed by: eXp Realty of California Inc • Kerem Oral • Contact: 714-421-3092
Bought with: TREELANE REALTY GRP, INC.
$723,999
14409 Buvan Ct, Moreno Valley, CA 92555
5beds
2,553sqft
Single Family Residence
Built in 2025
7,222 Square Feet Lot
$725,900 Zestimate®
$284/sqft
$4,428 Estimated rent
Home value
$725,900
$661,000 - $798,000
$4,428/mo
Zestimate® history
Owner options
List your home for rent
$4,428/mo
Rent Zestimate®
Find your next renter with Zillow Rental Manager. Plus, with online applications, you can quickly screen prospective tenants – for free.
$4,428/mo
Rent Zestimate®
Refinance and save
$4,614/mo
Est. payment
Refinancing to a lower rate could help reduce your monthly payments and save thousands over the life of the loan.
$4,614/mo
Est. payment
Explore your selling options
Work with a Zillow partner agent
Leverage their expertise and Zillow's premium Showcase listings to get your home seen by more buyers.
Get startedList with your own agent
Get your home in front of millions of buyers by listing it on Zillow.
Learn how to do itSell it yourself
Take full control of how buyers see your home on Zillow by listing For Sale by Owner (FSBO).
List your homeWhat's special
Dramatic glass-railed staircaseSpa-like bathroomPeaceful and quiet cul-de-sacPremium finishesAiry open-concept layoutCustom walk-in closetPrimary suite
Zillow last checked:
Listing updated:
Listed by:
Kerem Oral DRE #01511362 714.421.3092,
eXp Realty of California Inc
Bought with:
SUSAN DANG, DRE #01210290
TREELANE REALTY GRP, INC.
Source: CRMLS,MLS#: PW25154020 Originating MLS: California Regional MLS
Originating MLS: California Regional MLSFacts & features
Interior
Bedrooms & bathrooms
- Bedrooms: 5
- Bathrooms: 4
- Full bathrooms: 3
- 1/2 bathrooms: 1
- Main level bathrooms: 2
- Main level bedrooms: 2
Rooms
- Room types: Bedroom, Living Room, Primary Bedroom, Other, Dining Room
Primary bedroom
- Features: Main Level Primary
Bedroom
- Features: All Bedrooms Down
Bedroom
- Features: Bedroom on Main Level
Bathroom
- Features: Bathtub, Quartz Counters, Separate Shower, Walk-In Shower
Other
- Features: Walk-In Closet(s)
Cooling
- Central Air
Appliances
- Included: Dishwasher, Gas Oven, Microwave, Vented Exhaust Fan
- Laundry: Inside, Laundry Room, Upper Level
Features
- Separate/Formal Dining Room, Eat-in Kitchen, All Bedrooms Down, Bedroom on Main Level, Main Level Primary, Walk-In Closet(s)
- Flooring: Wood
- Windows: ENERGY STAR Qualified Windows
- Has fireplace: Yes
- Fireplace features: Living Room
- Common walls with other units/homes: No Common Walls
Interior area
- Total interior livable area: 2,553 sqft
Property
Parking
- Total spaces: 2
- Parking features: Door-Multi, Driveway, Garage Faces Front, Garage
- Attached garage spaces: 2
Features
- Levels: Two
- Stories: 2
- Entry location: 1
- Patio & porch: Concrete, Deck
- Pool features: None
- Spa features: None
- Fencing: Brick
- Has view: Yes
- View description: City Lights, Mountain(s), Neighborhood
Lot
- Size: 7,222 Square Feet
- Features: 0-1 Unit/Acre
Details
- Parcel number: 478470006
- Special conditions: Standard
Construction
Type & style
- Home type: SingleFamily
- Architectural style: Contemporary
- Property subtype: Single Family Residence
Materials
- Foundation: Permanent
- Roof: Tile
Condition
- New construction: Yes
- Year built: 2025
Details
- Builder name: Buvan Corp
Utilities & green energy
- Electric: Photovoltaics Seller Owned
- Sewer: Public Sewer
- Water: Public
- Utilities for property: Sewer Connected
Community & HOA
Community
- Features: Mountainous, Storm Drain(s), Street Lights, Sidewalks
HOA
- Amenities included: Other
Location
- Region: Moreno Valley
Financial & listing details
- Price per square foot: $284/sqft
- Tax assessed value: $512,537
- Annual tax amount: $6,387
- Date on market: 7/12/2025
- Cumulative days on market: 65 days
- Listing terms: Conventional
- Inclusions: Solar Panels
Price history
| Date | Event | Price |
|---|---|---|
| 9/29/2025 | Sold | $723,999-2.1%$284/sqft |
Source:  CRMLS #PW25154020 Report a problem CRMLS #PW25154020 Report a problem | ||
| 9/15/2025 | Pending sale | $739,777$290/sqft |
Source: CRMLS #PW25154020 Report a problem | ||
| 8/11/2025 | Price change | $739,777+1.4%$290/sqft |
Source: CRMLS #PW25154020 Report a problem | ||
| 7/12/2025 | Price change | $729,888-3.9%$286/sqft |
Source: CRMLS #PW25154020 Report a problem | ||
| 2/18/2025 | Listed for sale | $759,888$298/sqft |
Source: CRMLS #PW25033469 Report a problem | ||
Public tax history
| Year | Property taxes | Tax assessment |
|---|---|---|
| 2025 | $6,387 +1398.5% | $512,537 +2338.7% |
| 2024 | $426 | $21,017 |
Find assessor info on the county website
Neighborhood: Ridgecrest
Nearby homes
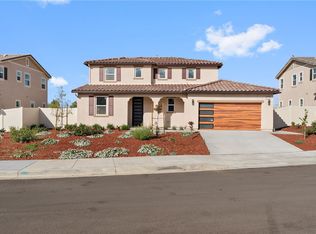
- $739,0005 bd4 ba2.5k sqft14417 Buvan Ct, Moreno Valley, CA 92555Sold
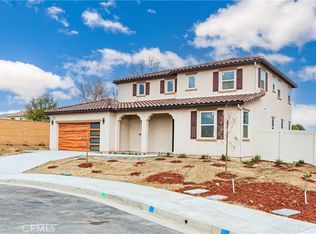
- $728,8885 bd4 ba2.5k sqft14404 Buvan Ct, Moreno Valley, CA 92555Sold
- $--1.98 Acres28070 Bradshaw Cir LOT 8, Moreno Valley, CA 92555Off Market
- $739,0005 bd4 ba2.5k sqft14416 Buvan Ct, Moreno Valley, CA 92555New Construction

- $750,0005 bd4 ba2.5k sqft14425 Buvan Ct, Moreno Valley, CA 92555Sold
- $96,2401.98 Acres28070 Bradshaw Cir, Moreno Valley, CA 92555Off Market
- $68,898-- bd-- ba-- sqft28070 Bradshaw Cir, Moreno Valley, CA 92555Off Market
- $679,6005 bd3 ba2.5k sqft14424 Buvan Ct, Moreno Valley, CA 92555Off Market
Nearby schools
GreatSchools rating
- 7/10Ridge Crest Elementary SchoolGrades: K-6Distance: 0.6 mi
- 4/10Landmark Middle SchoolGrades: 6-8Distance: 0.9 mi
- 3/10Vista Del Lago High SchoolGrades: 9-12Distance: 2.2 mi
Get a cash offer in 3 minutes
Find out how much your home could sell for in as little as 3 minutes with a no-obligation cash offer.
Estimated market value
$725,900
Get a cash offer in 3 minutes
Find out how much your home could sell for in as little as 3 minutes with a no-obligation cash offer.
Estimated market value
$725,900
- California
- Riverside County
- Moreno Valley
- 92555
- Ridgecrest
- 14409 Buvan Ct
Nearby cities
Nearby neighborhoods
Nearby zip codes
Other Moreno Valley Topics
