Skip main navigation
Closed
  • $539,900

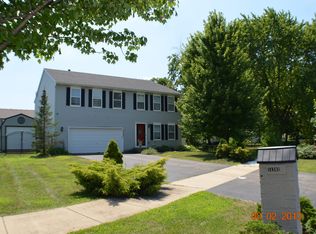
    14409 Independence Dr, Plainfield, IL 60544

    5beds
    2,940sqft
    Single Family Residence
    Built in 2005
    -- sqft lot
    $539,900 Zestimate®
    $184/sqft
    $4,030 Estimated rent

    Home value

    $539,900

    $508,000 - $578,000

    $4,030/mo

    Zestimate® history
    Loading
    Loading...

    Owner options

    List your home for rent

    $4,030/mo

    Rent Zestimate®

    Find your next renter with Zillow Rental Manager. Plus, with online applications, you can quickly screen prospective tenants – for free.

    Learn more

    $4,030/mo

    Rent Zestimate®

    Refinance and save

    $3,999/mo

    Est. payment

    Refinancing to a lower rate could help reduce your monthly payments and save thousands over the life of the loan.

    See today's rates

    $3,999/mo

    Est. payment

    Explore your selling options

    Work with a Zillow partner agent

    Leverage their expertise and Zillow's premium Showcase listings to get your home seen by more buyers.

    Get started

    List with your own agent

    Get your home in front of millions of buyers by listing it on Zillow.

    Learn how to do it

    Sell it yourself

    Take full control of how buyers see your home on Zillow by listing For Sale by Owner (FSBO).

    List your home

    What's special

    Buyer's loss is YOUR second chance! Just re-listed today! Districting to Plainfield North in the highly sought after Liberty Grove community, this popular model showcases an open concept footprint with abundant living space. Featuring 4 second floor bedrooms PLUS a large, open loft there's no shortage in space and options! BONUS ROOM on the first floor offers versatility as a guest room, 5th bedroom, playroom or set up a desirable home office. Coveted first floor laundry exists right off the garage with a charming drop zone- perfect for all those backpacks and sports equipment or additional pantry space! Seller has done lovely updates over the last 5-6 years with painted white cabinets, gorgeous granite kitchen counters, SS appliances, first floor laminate flooring and trending modern paint colors. The owner's suite is expansive, greeted with double doors and a large footprint, there's plenty of room for exercise equipment, additional work space or a large chaise for an evening retreat. The bath offers a separate shower, soaking tub and double vanity; ready for YOUR custom touches! The carpet throughout the upstairs is approximately 8 years old and in great shape. BRAND NEW Roof & Siding! BRAND NEW Water Heater. This home is priced attractively for a buyer to enjoy current updates and improvements but still be able to make this property their own! This active, friendly community offers HOA events including an annual Easter Egg Hunt and a Summer Bash with food trucks and fun! Your new neighborhood has easy access to the Pace Park & Ride & I-55, & Route 59. Additionally, you're just a short bike ride, walk or drive from downtown Plainfield's charming shops and dining options, YMCA, Settler's Park, river tubing/kayaking on the DuPage and much, more! HOA dues are under $50 a month with no master association and a healthy reserve, come dive right in this summer at the resident exclusive pool, splash pad or brave the heights of the cyclone slide! This coveted community has something for everyone, Welcome home to Liberty Grove!

    This property is off market, which means it's not currently listed for sale or rent on Zillow. This may be different from what's available on other websites or public sources.

    Zillow last checked:

    Listing updated:

    Listed by:

    Cally Larson 815-274-3253,

    Cally Larson Real Estate LLC

    Bought with:

    Elsa Jimenez

    Century 21 Circle

    Source: MRED as distributed by MLS GRID,MLS#: 11774040MLS Logo

    Facts & features

    Interior

    Bedrooms & bathrooms
    • Bedrooms: 5
    • Bathrooms: 3
    • Full bathrooms: 2
    • 1/2 bathrooms: 1
    Rooms
    • Room types: Bedroom 5, Loft
    Primary bedroom
    • Features: Bathroom (Full)
    • Level: Second
    • Area: 308 Square Feet
    • Dimensions: 22X14
    Bedroom 2
    • Level: Second
    • Area: 192 Square Feet
    • Dimensions: 16X12
    Bedroom 3
    • Level: Second
    • Area: 180 Square Feet
    • Dimensions: 15X12
    Bedroom 4
    • Level: Second
    • Area: 132 Square Feet
    • Dimensions: 11X12
    Bedroom 5
    • Level: Main
    • Area: 130 Square Feet
    • Dimensions: 13X10
    Family room
    • Level: Main
    • Area: 288 Square Feet
    • Dimensions: 16X18
    Kitchen
    • Level: Main
    • Area: 130 Square Feet
    • Dimensions: 10X13
    Laundry
    • Level: Main
    • Area: 48 Square Feet
    • Dimensions: 06X08
    Living room
    • Level: Main
    • Area: 380 Square Feet
    • Dimensions: 19X20
    Loft
    • Level: Second
    • Area: 240 Square Feet
    • Dimensions: 12X20
    Heating
    • Natural Gas, Forced Air
    Cooling
    • Central Air
    Appliances
    • Laundry: Main Level
    Features
    • Basement: Unfinished,Full
    Interior area
    • Total structure area: 0
    • Total interior livable area: 2,940 sqft

    Property

    Parking
    • Total spaces: 2
    • Parking features: Asphalt, Garage Door Opener, On Site, Garage Owned, Attached, Garage
    • Attached garage spaces: 2
    • Has uncovered spaces: Yes
    Accessibility
    • Accessibility features: No Disability Access
    Features
    • Stories: 2
    Lot
    • Dimensions: 75.7X127.1X75.8X127
    Details
    • Additional structures: Shed(s)
    • Parcel number: 0603081050020000
    • Special conditions: None

    Construction

    Type & style
    • Home type: SingleFamily
    • Property subtype: Single Family Residence
    Materials
    • Vinyl Siding
    • Foundation: Concrete Perimeter
    • Roof: Asphalt
    Condition
    • New construction: No
    • Year built: 2005

    Utilities & green energy

    • Sewer: Public Sewer
    • Water: Public

    Community & HOA

    Community
    • Features: Park, Pool
    • Subdivision: Liberty Grove
    HOA
    • Has HOA: Yes
    • Services included: Insurance, Pool
    • HOA fee: $49 monthly
    Location
    • Region: Plainfield

    Financial & listing details

    • Price per square foot: $184/sqft
    • Annual tax amount: $8,860
    • Date on market: 6/7/2023
    • Listing terms: FHA
    • Ownership: Fee Simple w/ HO Assn.

    Price history

    DateEventPrice
    7/10/2023Sold$412,000$140/sqft
    Source: MRED as distributed by MLS GRID #11774040 Report a problem
    6/7/2023Contingent$412,000$140/sqft
    Source: MRED as distributed by MLS GRID #11774040 Report a problem
    6/1/2023Listed for sale$412,000$140/sqft
    Source: MRED as distributed by MLS GRID #11774040 Report a problem
    5/22/2023Contingent$412,000$140/sqft
    Source: MRED as distributed by MLS GRID #11774040 Report a problem
    5/18/2023Listed for sale$412,000+75.7%$140/sqft
    Source: MRED as distributed by MLS GRID #11774040 Report a problem
    4/15/2015Sold$234,500$80/sqft
    Source: MRED as distributed by MLS GRID #08840894 Report a problem

    Public tax history

    Tax history is unavailable.

    Neighborhood: Liberty Grove

    Nearby schools

    GreatSchools rating
    Schools provided by the listing agent
    • Elementary: Lincoln Elementary School
    • Middle: Ira Jones Middle School
    • High: Plainfield North High School
    • District: 202

    Source: MRED as distributed by MLS GRID. This data may not be complete. We recommend contacting the local school district to confirm school assignments for this home.

    Get a cash offer in 3 minutes
    Find out how much your home could sell for in as little as 3 minutes with a no-obligation cash offer.
    Estimated market value
    $539,900
    Get a cash offer in 3 minutes
    Find out how much your home could sell for in as little as 3 minutes with a no-obligation cash offer.
    Estimated market value
    $539,900