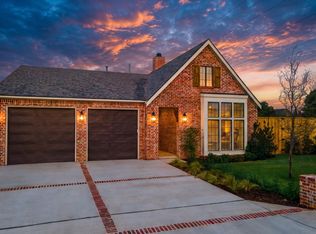
$12,000 LIMITED-TIME BUYER INCENTIVE! Qualified buyers may receive up to $12,000 in combined savings on Ventura Homes, including up to $7,500 in builder concessions plus up to $4,500 in lender credit when financing with Revolution Mortgage. Contact the listing agent for more details. Offer available until September 1.* This exceptional residence by Ventura Homes represents the perfect blend of elevated design, refined craftsmanship, and modern livability in the highly sought-after Eastwick at Kelsey Park community. The Sierra floor plan showcases a thoughtful balance of luxury and function with 4 bedrooms, 3 bathrooms, a private office, and a versatile bonus living space designed to adapt effortlessly to your lifestyle. Whether envisioned as a media room, game room, secondary lounge, or private retreat, the additional living area adds flexibility without compromising the home's clean architectural flow. 8-foot doors, a carpet-free design, and curated designer selections set a sophisticated tone throughout, while expansive windows fill the main living spaces with natural light. At the heart of the home, the chef's kitchen delivers a true statement, a bold center island, 10-burner gas range, double ovens, refrigerator and freezer columns, and a walk-in pantry designed for both storage and showpiece appeal. The isolated primary suite is a private sanctuary, complete with patio access, a spa-inspired bath, and a custom walk-in closet that reflects the level of detail found throughout the home. Outdoor living continues the experience with an oversized covered patio, outdoor fireplace, and a spacious fenced yard built for entertaining or quiet evenings under the Texas sky. Backed by the reputation of Ventura Homes, known for intentional design, elevated finishes, and enduring quality, the Sierra delivers a home that feels both luxurious and livable in every detail.
Sold
Zillow last checked:
Listing updated:
Bought with:
Denise Stout, TREC #0450642
WestMark Companies
Source: LBMLS,MLS#: 202610481
Price history
| Date | Event | Price |
|---|---|---|
| 9/23/2026 | Sold | -- |
Source:  LBMLS #202610481 Report a problem LBMLS #202610481 Report a problem | ||
| 8/25/2026 | Pending sale | $559,900$211/sqft |
Source: LBMLS #202610481 Report a problem | ||
| 7/28/2026 | Listed for sale | $559,900$211/sqft |
Source: LBMLS #202610481 Report a problem | ||
| 7/28/2026 | Listing removed | $559,900$211/sqft |
Source: LBMLS #202607668 Report a problem | ||
| 7/21/2026 | Listed for sale | $559,900$211/sqft |
Source: LBMLS #202607668 Report a problem | ||
| 7/4/2026 | Pending sale | $559,900$211/sqft |
Source: LBMLS #202607668 Report a problem | ||
| 6/4/2026 | Listed for sale | $559,900$211/sqft |
Source: LBMLS #202607668 Report a problem | ||


Sell for more on Zillow
Get a Zillow Showcase℠ listing at no additional cost and you could sell for .
$559,900
2% more
+$11,198
With Zillow Showcase(estimated)
$571,098
