Experience Brooksville's 55+ age-restricted gated community, where homeowners enjoy the privilege of land ownership coupled with remarkably low HOA fees. Welcome to Brookridge, with an affordable HOA of just $50/month. Take in all it has to offer 18-hole golf course, Olympic sized pool, tennis, shuffleboard, horseshoes and more. The Clubhouse offers dinners, live shows, BINGO, a workout room, library and many fun clubs. Conveniently located off of US 50, the location offers both comfort and convenience. This 2/2 home's layout boasts a large bright sunroom to enjoy all the seasons as well as a screened porch! Kitchen has Stainless appliances, cozy eat- in area, and ample cabinet space!Formal dining room features built in, perfect for entertaining with ease! Amply sized bedrooms with two full bathrooms. Other features include a workshop with laundry, rock front yard for easy maintenance along with a fenced back yard, so bring the pets! Approval is required for residents. Call today for more information or your chance to view!!
Sold for $162,000
$162,000
14409 MIRANNA STREET, BROOKSVILLE, FL 34613
2beds
1,219sqft
Mobile Home
Built in 1981
6,000 Square Feet Lot
$138,400 Zestimate®
$133/sqft
$1,541 Estimated rent
Home value
$138,400
$119,000 - $156,000
$1,541/mo
Zestimate® history
Owner options
List your home for rent
$1,541/mo
Rent Zestimate®
Find your next renter with Zillow Rental Manager. Plus, with online applications, you can quickly screen prospective tenants – for free.
$1,541/mo
Rent Zestimate®
Refinance and save
$1,188/mo
Est. payment
Refinancing to a lower rate could help reduce your monthly payments and save thousands over the life of the loan.
$1,188/mo
Est. payment
Explore your selling options
Work with a Zillow partner agent
Leverage their expertise and Zillow's premium Showcase listings to get your home seen by more buyers.
Get startedList with your own agent
Get your home in front of millions of buyers by listing it on Zillow.
Learn how to do itSell it yourself
Take full control of how buyers see your home on Zillow by listing For Sale by Owner (FSBO).
List your homeWhat's special
Workshop with laundryAmply sized bedroomsLarge bright sunroomFormal dining roomCozy eat-in areaScreened porchAmple cabinet space
Zillow last checked:
Listing updated:
Listed by:
Sean Kwiatkowski 352-544-7253,
PEOPLE'S TRUST REALTY 727-946-0904
Bought with:
Sean Kwiatkowski, 3347497
PEOPLE'S TRUST REALTY
Source: Stellar MLS,MLS#: TB8307775 Originating MLS: Suncoast Tampa
Originating MLS: Suncoast Tampa
Facts & features
Interior
Bedrooms & bathrooms
- Bedrooms: 2
- Bathrooms: 2
- Full bathrooms: 2
Rooms
- Room types: Family Room
Primary bedroom
- Features: Walk-In Closet(s)
- Level: First
- Area: 154 Square Feet
- Dimensions: 14x11
Bedroom 2
- Features: Walk-In Closet(s)
- Level: First
- Area: 143 Square Feet
- Dimensions: 13x11
Family room
- Level: First
- Area: 247 Square Feet
- Dimensions: 19x13
Florida room
- Level: First
- Area: 165 Square Feet
- Dimensions: 15x11
Kitchen
- Level: First
- Area: 220 Square Feet
- Dimensions: 22x10
Living room
- Level: First
- Area: 200 Square Feet
- Dimensions: 20x10
Heating
- Central, Electric
Cooling
- Central Air
Appliances
- Included: Dishwasher, Dryer, Electric Water Heater, Microwave, Range, Refrigerator, Washer
- Laundry: Outside
Features
- Built-in Features, Eating Space In Kitchen, Kitchen/Family Room Combo, Open Floorplan, Walk-In Closet(s)
- Flooring: Laminate, Tile
- Windows: Shades
- Has fireplace: No
Interior area
- Total structure area: 1,851
- Total interior livable area: 1,219 sqft
Property
Parking
- Total spaces: 1
- Parking features: Covered, Driveway, Off Street
- Carport spaces: 1
- Has uncovered spaces: Yes
Features
- Levels: One
- Stories: 1
- Patio & porch: Covered, Patio, Screened
- Exterior features: Awning(s), Irrigation System, Lighting, Rain Gutters
- Fencing: Chain Link
Lot
- Size: 6,000 Square Feet
- Dimensions: 60 x 100
- Features: Level
- Residential vegetation: Trees/Landscaped
Details
- Parcel number: R2722218146800100300
- Zoning: PDP
- Special conditions: None
Construction
Type & style
- Home type: MobileManufactured
- Architectural style: Ranch
- Property subtype: Mobile Home
Materials
- Metal Siding
- Foundation: Pillar/Post/Pier
- Roof: Roof Over
Condition
- Completed
- New construction: No
- Year built: 1981
Utilities & green energy
- Sewer: Public Sewer
- Water: Public
- Utilities for property: Cable Available, Electricity Available, Electricity Connected, Sewer Available, Sewer Connected, Water Available, Water Connected
Community & HOA
Community
- Features: Buyer Approval Required, Clubhouse, Deed Restrictions, Fitness Center, Gated Community - Guard, Golf, Pool, Tennis Court(s)
- Security: Gated Community
- Pet fee: $0 monthly
- Senior community: Yes
- Subdivision: BROOKRIDGE COMM
HOA
- Has HOA: Yes
- Amenities included: Clubhouse, Fitness Center, Gated, Golf Course, Maintenance, Other, Pool, Recreation Facilities, Security, Tennis Court(s)
- Services included: Community Pool, Maintenance Grounds, Pool Maintenance, Private Road, Recreational Facilities
- HOA fee: $50 monthly
- HOA name: Brookridge
Location
- Region: Brooksville
Financial & listing details
- Price per square foot: $133/sqft
- Tax assessed value: $101,206
- Annual tax amount: $645
- Date on market: 9/28/2024
- Cumulative days on market: 93 days
- Listing terms: Cash,Conventional,VA Loan
- Ownership: Fee Simple
- Total actual rent: 0
- Electric utility on property: Yes
- Road surface type: Paved
- Body type: Double Wide
Price history
| Date | Event | Price |
|---|---|---|
| 1/24/2025 | Sold | $162,000+2.9%$133/sqft |
Source:  Stellar MLS #TB8307775 Report a problem Stellar MLS #TB8307775 Report a problem | ||
| 12/31/2024 | Pending sale | $157,500$129/sqft |
Source:  HCMLS #2241002 Report a problem HCMLS #2241002 Report a problem | ||
| 12/9/2024 | Price change | $157,500-0.6%$129/sqft |
Source: HCMLS #2241002 Report a problem | ||
| 10/19/2024 | Price change | $158,500-0.8%$130/sqft |
Source: HCMLS #2241002 Report a problem | ||
| 9/28/2024 | Listed for sale | $159,800+52.2%$131/sqft |
Source: HCMLS #2241002 Report a problem | ||
| 9/4/2024 | Sold | $105,000+195.8%$86/sqft |
Source: Public Record Report a problem | ||
| 5/22/2015 | Sold | $35,500-10.1%$29/sqft |
Source: HCMLS #2158201 Report a problem | ||
| 4/25/2015 | Pending sale | $39,500$32/sqft |
Source: RE/MAX PREMIER GROUP #E2200952 Report a problem | ||
| 4/10/2015 | Listed for sale | $39,500$32/sqft |
Source: RE/MAX PREMIER GROUP #E2200952 Report a problem | ||
| 4/10/2015 | Pending sale | $39,500$32/sqft |
Source: RE/MAX PREMIER GROUP #E2200952 Report a problem | ||
| 2/19/2015 | Price change | $39,500-12%$32/sqft |
Source: RE/MAX PREMIER GROUP #E2200952 Report a problem | ||
| 1/16/2015 | Listed for sale | $44,900-45.8%$37/sqft |
Source: RE/MAX Premier Group #E2200952 Report a problem | ||
| 4/8/2005 | Sold | $82,900$68/sqft |
Source: Public Record Report a problem | ||
Public tax history
| Year | Property taxes | Tax assessment |
|---|---|---|
| 2025 | $1,905 +169.6% | $101,206 +144.7% |
| 2024 | $707 +9.4% | $41,366 +3% |
| 2023 | $646 +15.7% | $40,161 +3% |
| 2022 | $558 +1.5% | $38,991 +3% |
| 2021 | $550 +6.6% | $37,855 +1.4% |
| 2020 | $516 | $37,332 +2.3% |
| 2019 | -- | $36,493 +1.9% |
| 2018 | $166 -60.3% | $35,813 +2.1% |
| 2017 | $418 | $35,076 +2.1% |
| 2016 | $418 +5.5% | $34,355 +8.8% |
| 2015 | $396 -45.7% | $31,584 +2% |
| 2014 | $730 +756.9% | $30,964 +2.2% |
| 2013 | $85 -28% | $30,288 -7.4% |
| 2012 | $118 -24% | $32,712 -7.3% |
| 2011 | $156 | $35,302 -6.1% |
| 2010 | -- | $37,586 -15.4% |
| 2009 | $293 -25.3% | $44,429 -12.8% |
| 2008 | $392 -59.4% | $50,975 -8% |
| 2006 | $965 | $55,385 +15.5% |
| 2005 | -- | $47,971 +23.6% |
| 2004 | $731 +5.4% | $38,800 +7.1% |
| 2003 | $693 +10.6% | $36,227 +11% |
| 2002 | $627 +6.9% | $32,628 +5.6% |
| 2001 | $586 +9.1% | $30,904 +10.7% |
| 2000 | $537 | $27,910 |
Find assessor info on the county website
Neighborhood: Brookridge
Nearby homes
- $155,8002 bd2 ba960 sqft14415 Miranna St, Brooksville, FL 34613Sold

- $188,8002 bd2 ba1.4k sqft14391 Miranna St, Brooksville, FL 34613Off Market
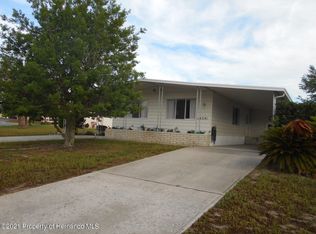
- $218,4003 bd2 ba1.2k sqft14802 Brookridge Blvd, Brooksville, FL 34613Off Market
- $159,0002 bd2 ba936 sqft14417 Miranna St, Brooksville, FL 34613Sold
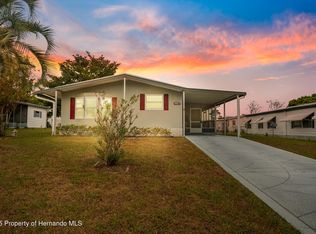
- $182,6003 bd2 ba1.4k sqft7346 Devine Ave, Brooksville, FL 34613Off Market
- $123,5002 bd2 ba1.2k sqft14400 Miranna St, Brooksville, FL 34613Off Market
- $108,7002 bd2 ba1.1k sqft14808 Brookridge Blvd, Brooksville, FL 34613Off Market
- $179,2003 bd2 ba1.7k sqft14406 Miranna St, Brooksville, FL 34613Off Market
Nearby schools
GreatSchools rating
- 6/10Pine Grove Elementary SchoolGrades: PK-5Distance: 1.9 mi
- 6/10West Hernando Middle SchoolGrades: 6-8Distance: 1.9 mi
- 3/10Central High SchoolGrades: 9-12Distance: 1.9 mi
Schools provided by the listing agent
- Elementary: Pine Grove Elementary School
- Middle: West Hernando Middle School
- High: Central High School
Source: Stellar MLS. This data may not be complete. We recommend contacting the local school district to confirm school assignments for this home.
Get a cash offer in 3 minutes
Find out how much your home could sell for in as little as 3 minutes with a no-obligation cash offer.
Estimated market value
$138,400
Get a cash offer in 3 minutes
Find out how much your home could sell for in as little as 3 minutes with a no-obligation cash offer.
Estimated market value
$138,400
- Florida
- Hernando County
- Brooksville
- 34613
- Brookridge
- 14409 MIRANNA STREET
Nearby cities
Nearby neighborhoods
Nearby zip codes
Other Brooksville Topics
