Stunning, freshly updated family home, perfect for entertaining! This spacious residence boasts an open living area with modern updates throughout. Highlights include newer flooring, an updated kitchen with sleek counters, a cozy new fireplace in the living room, and stylishly updated bathrooms. Essential updates such as new window screens, roof underlayment, and a fresh coat of paint add to the home's appeal. The bonus loft over the garage has been thoughtfully converted into two guest rooms, offering ample space for a large family. Outside, you'll find a fenced pool with a charming rock fountain, recently upgraded to a salt cell system. Oversized lot with space!
You'll adore the meticulous care this home has received. It's spacious and ready to welcome its next family.
Sold for $470,000
$470,000
14409 N 125TH Drive, El Mirage, AZ 85335
6beds
4baths
2,178sqft
Single Family Residence
Built in 2002
8,462 Square Feet Lot
$463,900 Zestimate®
$216/sqft
$2,453 Estimated rent
Home value
$463,900
$422,000 - $510,000
$2,453/mo
Zestimate® history
Owner options
List your home for rent
$2,453/mo
Rent Zestimate®
Find your next renter with Zillow Rental Manager. Plus, with online applications, you can quickly screen prospective tenants – for free.
$2,453/mo
Rent Zestimate®
Refinance and save
$2,824/mo
Est. payment
Refinancing to a lower rate could help reduce your monthly payments and save thousands over the life of the loan.
$2,824/mo
Est. payment
Explore your selling options
Work with a Zillow partner agent
Leverage their expertise and Zillow's premium Showcase listings to get your home seen by more buyers.
Get startedList with your own agent
Get your home in front of millions of buyers by listing it on Zillow.
Learn how to do itSell it yourself
Take full control of how buyers see your home on Zillow by listing For Sale by Owner (FSBO).
List your homeWhat's special
Fenced poolModern updatesCozy new fireplaceUpdated kitchenSleek countersBonus loftStylishly updated bathrooms
Zillow last checked:
Listing updated:
Listed by:
Angela Williams 623-882-4417,
West USA Realty
Bought with:
Veronica Gonzalez, BR633887000
American Freedom Realty
Source: ARMLS,MLS#: 6830783
Facts & features
Interior
Bedrooms & bathrooms
- Bedrooms: 6
- Bathrooms: 4
Heating
- Electric
Cooling
- Central Air, Ceiling Fan(s)
Appliances
- Included: Dishwasher, Disposal
- Laundry: Inside
Features
- High Speed Internet, Double Vanity, Upstairs, Pantry, Full Bth Master Bdrm
- Flooring: Other, Carpet
- Windows: Low Emissivity Windows, Solar Screens, Double Pane Windows, Vinyl Frame
- Has basement: No
- Has fireplace: Yes
- Fireplace features: Living Room
Interior area
- Total structure area: 2,178
- Total interior livable area: 2,178 sqft
Property
Parking
- Total spaces: 4
- Parking features: Garage Door Opener, Direct Access
- Garage spaces: 2
- Uncovered spaces: 2
Features
- Stories: 2
- Patio & porch: Patio
- Exterior features: Storage
- Has private pool: Yes
- Pool features: Diving Pool, Fenced
- Spa features: None
- Fencing: Block,Wrought Iron
Lot
- Size: 8,462 Square Feet
- Features: Sprinklers In Rear, Sprinklers In Front, Cul-De-Sac, Gravel/Stone Front, Gravel/Stone Back, Auto Timer H2O Front, Auto Timer H2O Back
Details
- Parcel number: 50133857
Construction
Type & style
- Home type: SingleFamily
- Architectural style: Santa Barbara/Tuscan
- Property subtype: Single Family Residence
Materials
- Stucco, Wood Frame, Painted
- Roof: Tile
Condition
- Year built: 2002
Utilities & green energy
- Sewer: Public Sewer
- Water: City Water
Community & HOA
Community
- Features: Playground
- Subdivision: RANCHO EL MIRAGE PARCEL J
HOA
- Has HOA: Yes
- Services included: Maintenance Grounds
- HOA fee: $100 quarterly
- HOA name: RANCHO EL MIRAGE
- HOA phone: 480-994-4479
Location
- Region: El Mirage
Financial & listing details
- Price per square foot: $216/sqft
- Tax assessed value: $327,600
- Annual tax amount: $1,183
- Date on market: 4/2/2025
- Cumulative days on market: 28 days
- Listing terms: Cash,Conventional,FHA,VA Loan
- Ownership: Fee Simple
Price history
| Date | Event | Price |
|---|---|---|
| 4/30/2025 | Sold | $470,000+2.2%$216/sqft |
Source:  ARMLS #6830783 Report a problem ARMLS #6830783 Report a problem | ||
| 4/2/2025 | Listed for sale | $460,000+130%$211/sqft |
Source: ARMLS #6830783 Report a problem | ||
| 11/2/2016 | Sold | $200,000$92/sqft |
Source: ARMLS #5495002 Report a problem | ||
| 9/9/2016 | Listed for sale | $200,000+81.8%$92/sqft |
Source: Realty City #5495002 Report a problem | ||
| 2/16/2012 | Sold | $110,000$51/sqft |
Source: Public Record Report a problem | ||
| 1/6/2012 | Listed for sale | $110,000-17.8%$51/sqft |
Source: RE/MAX Integrity #4696891 Report a problem | ||
| 6/19/2002 | Sold | $133,807$61/sqft |
Source: Public Record Report a problem | ||
Public tax history
| Year | Property taxes | Tax assessment |
|---|---|---|
| 2025 | $1,151 -0.8% | $32,760 -10.6% |
| 2024 | $1,160 +2% | $36,660 +217.8% |
| 2023 | $1,137 -2.2% | $11,536 -48.8% |
| 2022 | $1,163 -5.8% | $22,520 +7.6% |
| 2021 | $1,234 +3.2% | $20,920 +10% |
| 2020 | $1,197 +1.2% | $19,010 +14.5% |
| 2019 | $1,183 | $16,600 +9.1% |
| 2018 | $1,183 +7% | $15,210 +9.7% |
| 2017 | $1,105 +11.1% | $13,870 +2.9% |
| 2016 | $995 -5.2% | $13,480 +4.7% |
| 2015 | $1,049 | $12,880 +39.5% |
| 2014 | -- | $9,230 +36.5% |
| 2013 | -- | $6,760 -5.7% |
| 2012 | -- | $7,170 -5.7% |
| 2011 | -- | $7,600 -23% |
| 2010 | -- | $9,870 -44.6% |
| 2009 | -- | $17,820 -16.7% |
| 2008 | -- | $21,400 +14.7% |
| 2007 | -- | $18,650 +45.7% |
| 2006 | -- | $12,800 |
| 2005 | -- | $12,800 +11.8% |
| 2004 | -- | $11,450 |
Find assessor info on the county website
Neighborhood: Rancho El Mirage
Nearby homes
- $317,6003 bd2 ba1.3k sqft14405 N 125th Dr, El Mirage, AZ 85335Off Market

- $399,7003 bd3 ba1.9k sqft14413 N 125th Dr, El Mirage, AZ 85335Off Market
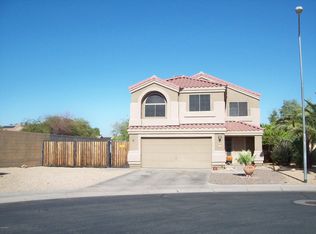
- $298,200-- bd1 ba1.2k sqft14402 N 5th Ave, El Mirage, AZ 85335Off Market
- $348,200-- bd3 ba1.9k sqft14401 N 125th Dr, El Mirage, AZ 85335Off Market
- $325,9004 bd2 ba1.3k sqft14406 N 5th Ave, El Mirage, AZ 85335Off Market
- $305,8004 bd2 ba1.4k sqft14318 N 5th Ave, El Mirage, AZ 85335Off Market
- $331,700-- bd2 ba1.5k sqft14317 N 125th Dr, El Mirage, AZ 85335Off Market
- $319,6003 bd2 ba1.3k sqft14313 N 125th Dr, El Mirage, AZ 85335Off Market
Nearby schools
GreatSchools rating
- 6/10Surprise Elementary SchoolGrades: PK-8Distance: 0.6 mi
- 7/10Valley Vista High SchoolGrades: 7-12Distance: 3.3 mi
Schools provided by the listing agent
- Elementary: Surprise Elementary School
- Middle: Surprise Elementary School
- High: Dysart High School
- District: Dysart Unified District
Source: ARMLS. This data may not be complete. We recommend contacting the local school district to confirm school assignments for this home.
Get a cash offer in 3 minutes
Find out how much your home could sell for in as little as 3 minutes with a no-obligation cash offer.
Estimated market value
$463,900
Get a cash offer in 3 minutes
Find out how much your home could sell for in as little as 3 minutes with a no-obligation cash offer.
Estimated market value
$463,900
- Arizona
- Maricopa County
- El Mirage
- 85335
- Rancho El Mirage
- 14409 N 125TH Drive
Nearby cities
Nearby neighborhoods
Nearby zip codes
Other El Mirage Topics
