Lionsgate's Best! The EXPANDED version of Bodine-Ashner's popular 1.5 Story home design with one of the BIGGEST backyards in the area. 7 Bedrooms & 6.5 Bathrooms. Primary Bedroom on the main level with a cozy fireplace, 4 bedrooms on the upper floor, plus 2 guest rooms in the finished walkout lower level. This home features BONUS SPACES ON ALL 3 LEVELS - a private office/den on the main level, a 2nd floor LOFT, and a private media room in the finished walkout lower level. Vaulted Living Spaces, Generous Room Sizes throughout, Plantation Shutters - all the right touches. The Kitchen is ideal for entertaining with spectacular countertop workspace and oversized island with seating. Double ovens, a walk-in pantry, and additional cabinetry/storage make kitchen-life amazing. The backhall entry & drop-zone from the garage features custom storage lockers, and a mudroom with sink and built-in storage. The basement has a huge family room and recreation room with a full wet bar ... IDEAL when you need extra room to GET AWAY, RELAX, or ENTERTAIN. EASY to move right in, with beautifully refinished hardwood floors completed in March 2026, adding a fresh bright & open feel throughout the main level. You’ll also appreciate BRAND-NEW carpet in all these spaces —the main-floor study, spacious main-floor primary suite, upstairs loft and hallway, and all four upper-level bedrooms—plus designer stair carpeting on both curved staircases, enhancing both visual appeal and COMFORT. YOU might as well get the SPACE & COMFORT you deserve, so put this one on your list! As the new owners, you’ll also enjoy resort-style Lionsgate amenities—private parks & greenspace, lakes & trails, fishing, clubhouse, competition-style pool & swim team, tennis/pickleball courts, full basketball court, playground, and volleyball. HIGHLY-RATED Blue Valley SCHOOLS at 14600 Lamar ("Niche" ranks Lakewood Elementary #1 in KS out of 700 schools, and Lakewood Middle #2 in KS)
Sold
Price Unknown
14409 Outlook St, Overland Park, KS 66223
7beds
6,602sqft
Single Family Residence
Built in 2003
0.4 Acres Lot
$1,019,300 Zestimate®
$--/sqft
$5,910 Estimated rent
Home value
$1,019,300
$958,000 - $1.09M
$5,910/mo
Zestimate® history
Owner options
List your home for rent
$5,910/mo
Rent Zestimate®
Find your next renter with Zillow Rental Manager. Plus, with online applications, you can quickly screen prospective tenants – for free.
$5,910/mo
Rent Zestimate®
Refinance and save
$1,800/mo
Est. payment
Refinancing to a lower rate could help reduce your monthly payments and save thousands over the life of the loan.
$1,800/mo
Est. payment
Explore your selling options
Work with a Zillow partner agent
Leverage their expertise and Zillow's premium Showcase listings to get your home seen by more buyers.
Get startedList with your own agent
Get your home in front of millions of buyers by listing it on Zillow.
Learn how to do itSell it yourself
Take full control of how buyers see your home on Zillow by listing For Sale by Owner (FSBO).
List your homeWhat's special
Zillow last checked:
Listing updated:
Listed by:
House of Couse Team 913-961-5799,
EXP Realty LLC,
Dan Couse 913-961-5799,
EXP Realty LLC
Bought with:
Mark Brewer, SP00222701
Real Broker, LLC
Source: Heartland MLS as distributed by MLS GRID,MLS#: 2605694
Facts & features
Interior
Bedrooms & bathrooms
- Bedrooms: 7
- Bathrooms: 7
- Full bathrooms: 6
- 1/2 bathrooms: 1
Primary bedroom
- Features: Carpet, Ceiling Fan(s), Fireplace
- Level: First
- Dimensions: 20 x 14
Bedroom 2
- Features: Carpet
- Level: Second
- Dimensions: 17 x 14
Bedroom 3
- Features: Carpet, Walk-In Closet(s)
- Level: Second
- Dimensions: 15 x 12
Bedroom 4
- Features: Carpet
- Level: Second
- Dimensions: 12 x 12
Bedroom 5
- Features: Built-in Features, Carpet, Walk-In Closet(s)
- Level: Second
- Dimensions: 17 x 14
Bedroom 6
- Features: Carpet, Walk-In Closet(s)
- Level: Lower
- Dimensions: 15 x 13
Other
- Features: Carpet, Walk-In Closet(s)
- Level: Lower
- Dimensions: 18 x 18
Primary bathroom
- Features: Ceramic Tiles, Double Vanity, Separate Shower And Tub, Walk-In Closet(s)
- Level: First
- Dimensions: 12 x 11
Breakfast room
- Level: First
- Dimensions: 10 x 10
Dining room
- Level: First
- Dimensions: 16 x 12
Family room
- Features: Built-in Features, Carpet, Fireplace
- Level: Lower
- Dimensions: 19 x 17
Hearth room
- Features: Ceiling Fan(s), Fireplace
- Level: First
- Dimensions: 20 x 19
Kitchen
- Features: Granite Counters, Kitchen Island, Pantry
- Level: First
- Dimensions: 19 x 13
Laundry
- Features: Built-in Features, Ceramic Tiles
- Level: First
- Dimensions: 8 x 6
Living room
- Features: Built-in Features, Fireplace
- Level: First
- Dimensions: 18 x 13
Recreation room
- Features: Carpet, Ceramic Tiles, Wet Bar
- Level: Lower
- Dimensions: 30 x 13
Heating
- Forced Air, Zoned
Cooling
- Electric, Zoned
Appliances
- Included: Cooktop, Dishwasher, Disposal, Double Oven, Dryer, Humidifier, Microwave, Refrigerator, Stainless Steel Appliance(s), Under Cabinet Appliance(s), Washer
- Laundry: Main Level, Sink
Features
- Ceiling Fan(s), Kitchen Island, Painted Cabinets, Pantry, Vaulted Ceiling(s), Walk-In Closet(s), Wet Bar
- Flooring: Carpet, Tile, Wood
- Windows: Skylight(s), Thermal Windows
- Basement: Finished,Walk-Out Access
- Number of fireplaces: 2
- Fireplace features: Basement, Family Room, Hearth Room, Living Room
Interior area
- Total structure area: 6,602
- Total interior livable area: 6,602 sqft
- Finished area above ground: 4,610
- Finished area below ground: 1,992
Property
Parking
- Total spaces: 3
- Parking features: Attached, Garage Faces Front
- Attached garage spaces: 3
Features
- Patio & porch: Deck, Patio
Lot
- Size: 0.4 Acres
- Dimensions: 74 x 169 x 60 x 75 x 152
- Features: City Lot
Details
- Parcel number: NP38620000 0088
Construction
Type & style
- Home type: SingleFamily
- Architectural style: Traditional
- Property subtype: Single Family Residence
Materials
- Stone Trim, Stucco
- Roof: Composition
Condition
- Year built: 2003
Details
- Builder name: Bodine-Ashner
Utilities & green energy
- Sewer: Public Sewer
- Water: Public
Community & HOA
Community
- Security: Smoke Detector(s)
- Subdivision: Lionsgate- By the Green
HOA
- Has HOA: Yes
- Amenities included: Clubhouse, Party Room, Pickleball Court(s), Play Area, Pool, Tennis Court(s), Trail(s)
- Services included: Curbside Recycle, Trash
- HOA fee: $1,800 annually
- HOA name: Lionsgate Homes Association
Location
- Region: Overland Park
Financial & listing details
- Tax assessed value: $891,500
- Annual tax amount: $10,579
- Date on market: 4/3/2026
- Listing terms: Cash,Conventional,FHA,VA Loan
- Exclusions: See Seller's Disclosure
- Ownership: Private
Price history
| Date | Event | Price |
|---|---|---|
| 4/10/2026 | Sold | -- |
Source:  Heartland MLS as distributed by MLS GRID #2605694 Report a problem Heartland MLS as distributed by MLS GRID #2605694 Report a problem | ||
| 4/4/2026 | Pending sale | $950,000$144/sqft |
Source: Heartland MLS as distributed by MLS GRID #2605694 Report a problem | ||
| 4/3/2026 | Listed for sale | $950,000$144/sqft |
Source: Heartland MLS as distributed by MLS GRID #2605694 Report a problem | ||
Public tax history
| Year | Property taxes | Tax assessment |
|---|---|---|
| 2025 | $10,578 -0.4% | $102,523 -0.1% |
| 2024 | $10,618 +9.2% | $102,627 +8.2% |
| 2023 | $9,721 +10.6% | $94,853 +15% |
| 2022 | $8,786 | $82,513 +6.8% |
| 2021 | -- | $77,269 +0.8% |
| 2020 | $8,633 | $76,671 -0.9% |
| 2019 | -- | $77,361 +4% |
| 2018 | -- | $74,394 +4.2% |
| 2017 | $8,529 +1.2% | $71,369 +1.3% |
| 2016 | $8,426 -1.3% | $70,449 -0.8% |
| 2015 | $8,535 +5.5% | $71,013 +5.2% |
| 2013 | $8,087 -1.4% | $67,494 -1.9% |
| 2012 | $8,202 -2.7% | $68,828 -0.5% |
| 2010 | $8,429 +552.6% | $69,184 -1.9% |
| 2009 | $1,292 -84.2% | $70,553 -3.7% |
| 2008 | $8,182 -1.9% | $73,288 -3.7% |
| 2007 | $8,344 +11.2% | $76,084 +5.7% |
| 2006 | $7,503 | $71,990 |
| 2005 | -- | $71,990 |
Find assessor info on the county website
Neighborhood: Lionsgate
Nearby homes
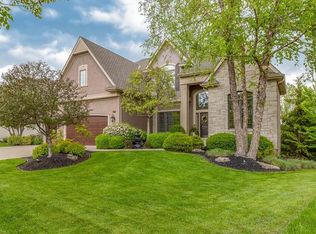
- $1,080,8006 bd6 ba5.6k sqft14405 Outlook St, Overland Park, KS 66223Off Market
- $755,1005 bd4 ba3.1k sqft14413 Outlook St, Overland Park, KS 66223Off Market
- $1,108,3006 bd5 ba4.2k sqft5740 W 146th St, Overland Park, KS 66223Off Market
- $836,5004 bd3 ba3.8k sqft14408 Reeds St, Overland Park, KS 66223Off Market
- $824,4004 bd4 ba3.7k sqft14404 Reeds St, Overland Park, KS 66223Off Market
- $780,5004 bd5 ba4.2k sqft14417 Outlook St, Overland Park, KS 66223Off Market
- $--5 bd6 ba4.6k sqft14401 Outlook St, Overland Park, KS 66223Sold
- $754,1004 bd4 ba2.9k sqft14408 Outlook St, Overland Park, KS 66223Off Market
Nearby schools
GreatSchools rating
- 9/10Lakewood Elementary SchoolGrades: K-5Distance: 0.4 mi
- 9/10Lakewood Middle SchoolGrades: 6-8Distance: 0.5 mi
- 10/10Blue Valley West High SchoolGrades: 9-12Distance: 3 mi
Schools provided by the listing agent
- Elementary: Lakewood
- Middle: Lakewood
- High: Blue Valley West
Source: Heartland MLS as distributed by MLS GRID. This data may not be complete. We recommend contacting the local school district to confirm school assignments for this home.
Get a cash offer in 3 minutes
Find out how much your home could sell for in as little as 3 minutes with a no-obligation cash offer.
Estimated market value
$1,019,300
Get a cash offer in 3 minutes
Find out how much your home could sell for in as little as 3 minutes with a no-obligation cash offer.
Estimated market value
$1,019,300
- Kansas
- Johnson County
- Overland Park
- 66223
- Lionsgate
- 14409 Outlook St
Nearby cities
Nearby neighborhoods
Nearby zip codes
Other Overland Park Topics
