Tucked away in desirable Two Springs, this home could be the perfect place for those who like easy living with easy access to schools and parks! The home’s interior is updated tastefully and offers a lovely kitchen with stainless appliances, a breakfast bar and plenty of cabinets and counter space. The living room has soaring vaulted ceilings, a fireplace and has direct access to the fabulous sunroom ideal for warm weather entertaining. Upstairs there are 3 nice sized bedrooms with the primary bedroom having an en suite and large walk-in closet. In the lower level there is a wonderful family room offering a wall-mount TV, the perfect spot to relax and unwind. The spacious, fully fenced backyard has a large patio, loads of green space and a storage shed to store all the garden gear. This home is well kept and move in ready. Backs to Two Springs Elementary and is moments to Hwy 75 and 370 for eateries, shopping and recreation. Make this home yours!
Sold for $312,000
$312,000
14409 S 31st St, Bellevue, NE 68123
3beds
1,898sqft
Single Family Residence
Built in 1998
8,276 Square Feet Lot
$330,500 Zestimate®
$164/sqft
$2,267 Estimated rent
Home value
$330,500
$314,000 - $347,000
$2,267/mo
Zestimate® history
Owner options
List your home for rent
$2,267/mo
Rent Zestimate®
Find your next renter with Zillow Rental Manager. Plus, with online applications, you can quickly screen prospective tenants – for free.
$2,267/mo
Rent Zestimate®
Refinance and save
$2,143/mo
Est. payment
Refinancing to a lower rate could help reduce your monthly payments and save thousands over the life of the loan.
$2,143/mo
Est. payment
Explore your selling options
Work with a Zillow partner agent
Leverage their expertise and Zillow's premium Showcase listings to get your home seen by more buyers.
Get startedList with your own agent
Get your home in front of millions of buyers by listing it on Zillow.
Learn how to do itSell it yourself
Take full control of how buyers see your home on Zillow by listing For Sale by Owner (FSBO).
List your homeWhat's special
En suiteLarge patioLovely kitchenFully fenced backyardEasy access to schoolsFabulous sunroomWall-mount tv
Zillow last checked:
Listing updated:
Listed by:
Jerry Lovell 402-292-8203,
NP Dodge RE Sales Inc 86Dodge,
Lisa Jansen-Bartholow 402-740-5050,
NP Dodge RE Sales Inc 86Dodge
Bought with:
JoAnne Pugh, 20210511
Midlands Real Estate
Source: GPRMLS,MLS#: 22316609
Facts & features
Interior
Bedrooms & bathrooms
- Bedrooms: 3
- Bathrooms: 3
- Full bathrooms: 1
- 3/4 bathrooms: 1
- 1/2 bathrooms: 1
- Main level bathrooms: 1
Primary bedroom
- Features: Wall/Wall Carpeting, Window Covering, Ceiling Fan(s), Walk-In Closet(s)
- Level: Second
- Area: 176.8
- Dimensions: 13 x 13.6
Bedroom 2
- Features: Wall/Wall Carpeting, Window Covering, Ceiling Fan(s)
- Level: Second
- Area: 106
- Dimensions: 10 x 10.6
Bedroom 3
- Features: Wall/Wall Carpeting, Window Covering, Ceiling Fan(s)
- Level: Second
- Area: 106
- Dimensions: 10 x 10.6
Primary bathroom
- Features: 3/4, Shower, Double Sinks
Kitchen
- Features: Window Covering, Ceiling Fan(s), Dining Area, Sliding Glass Door, Luxury Vinyl Tile
- Level: Main
- Area: 273
- Dimensions: 21 x 13
Living room
- Features: Window Covering, Fireplace, Cath./Vaulted Ceiling, Ceiling Fan(s), Luxury Vinyl Tile
- Level: Main
- Area: 360
- Dimensions: 24 x 15
Basement
- Area: 663
Heating
- Natural Gas, Forced Air
Cooling
- Central Air
Appliances
- Included: Range, Refrigerator, Dishwasher, Microwave
Features
- High Ceilings, Ceiling Fan(s)
- Flooring: Vinyl, Carpet, Luxury Vinyl, Tile
- Doors: Sliding Doors
- Windows: Window Coverings
- Basement: Partially Finished
- Number of fireplaces: 1
- Fireplace features: Living Room, Direct-Vent Gas Fire
Interior area
- Total structure area: 1,898
- Total interior livable area: 1,898 sqft
- Finished area above ground: 1,513
- Finished area below ground: 385
Property
Parking
- Total spaces: 2
- Parking features: Attached, Garage Door Opener
- Attached garage spaces: 2
Features
- Levels: Two
- Patio & porch: Porch, Patio
- Fencing: Wood,Full,Privacy
Lot
- Size: 8,276 Square Feet
- Dimensions: 120 x 68.7 x 120 x 68.9
- Features: Up to 1/4 Acre., City Lot, Subdivided, Level
Details
- Additional structures: Shed(s)
- Parcel number: 011285389
Construction
Type & style
- Home type: SingleFamily
- Property subtype: Single Family Residence
Materials
- Vinyl Siding
- Foundation: Block
- Roof: Composition
Condition
- Not New and NOT a Model
- New construction: No
- Year built: 1998
Utilities & green energy
- Sewer: Public Sewer
- Water: Public
- Utilities for property: Cable Available
Community & HOA
Community
- Subdivision: TWO SPRINGS REPLAT III
HOA
- Has HOA: No
Location
- Region: Bellevue
Financial & listing details
- Price per square foot: $164/sqft
- Tax assessed value: $285,285
- Annual tax amount: $4,054
- Date on market: 7/25/2023
- Listing terms: VA Loan,FHA,Conventional,Cash
- Ownership: Fee Simple
Price history
| Date | Event | Price |
|---|---|---|
| 8/25/2023 | Sold | $312,000+0.6%$164/sqft |
Source:  GPRMLS #22316609 Report a problem GPRMLS #22316609 Report a problem | ||
| 7/31/2023 | Pending sale | $310,000$163/sqft |
Source: GPRMLS #22316609 Report a problem | ||
| 7/25/2023 | Listed for sale | $310,000+131.3%$163/sqft |
Source: GPRMLS #22316609 Report a problem | ||
| 6/3/2002 | Sold | $134,000+15.5%$71/sqft |
Source: Public Record Report a problem | ||
| 8/6/1998 | Sold | $116,000$61/sqft |
Source: Public Record Report a problem | ||
Public tax history
| Year | Property taxes | Tax assessment |
|---|---|---|
| 2025 | $4,912 +4% | $285,285 +6.4% |
| 2024 | $4,722 -3% | $268,026 |
| 2023 | $4,866 +20% | $268,026 +42.3% |
| 2022 | $4,054 +6.3% | $188,386 |
| 2021 | $3,813 +2.6% | $188,386 +10.6% |
| 2020 | $3,717 +6.2% | $170,338 +2.8% |
| 2019 | $3,500 | $165,764 |
| 2018 | $3,500 +6.8% | $165,764 +7.5% |
| 2017 | $3,279 +5.8% | $154,215 +3.6% |
| 2016 | $3,098 | $148,913 +0.1% |
| 2015 | $3,098 +3.9% | $148,751 +3.9% |
| 2014 | $2,982 | $143,234 +2.5% |
| 2012 | $2,982 +0.2% | $139,750 -9.1% |
| 2011 | $2,976 +0.5% | $153,660 +1.8% |
| 2010 | $2,960 +2.5% | $150,906 +0% |
| 2009 | $2,887 -0.6% | $150,844 -5.5% |
| 2008 | $2,906 +1.3% | $159,553 -1% |
| 2007 | $2,869 +3.4% | $161,120 +7.2% |
| 2006 | $2,775 -0.9% | $150,313 +4.1% |
| 2005 | $2,799 | $144,385 +4.3% |
| 2004 | $2,799 +9.3% | $138,439 +12.8% |
| 2003 | $2,561 +2.5% | $122,711 -0.2% |
| 2002 | $2,498 +5% | $122,923 +7.8% |
| 2001 | $2,379 +6.8% | $114,043 +9.3% |
| 2000 | $2,228 | $104,360 |
| 1999 | -- | $104,360 |
Find assessor info on the county website
Neighborhood: 68123
Nearby homes
- $312,4003 bd2 ba2.1k sqft14413 S 31st St, Bellevue, NE 68123Off Market
- $297,600-- bd-- ba1.8k sqft14405 S 31st St, Bellevue, NE 68123Off Market
- $290,0003 bd2 ba1.5k sqft14503 S 31st St, Bellevue, NE 68123Sold

- $383,8005 bd3 ba3k sqft14401 S 31st St, Bellevue, NE 68123Off Market
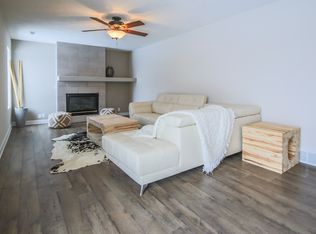
- $290,4003 bd2 ba1.3k sqft3204 Chad Ave, Bellevue, NE 68123Off Market
- $310,7003 bd3 ba1.5k sqft3203 Spring Blvd, Bellevue, NE 68123Off Market
- $309,3003 bd2 ba2.1k sqft3205 Chad Ave, Bellevue, NE 68123Off Market
- $280,0003 bd2 ba1.5k sqft14507 S 31st St, Bellevue, NE 68123Sold
Nearby schools
GreatSchools rating
- 7/10Two Springs Elementary SchoolGrades: PK-6Distance: 0.1 mi
- 8/10Lewis & Clark Middle SchoolGrades: 7-8Distance: 1.1 mi
- 2/10Bellevue East Sr High SchoolGrades: 9-12Distance: 4.5 mi
Schools provided by the listing agent
- Elementary: Two Springs
- Middle: Lewis and Clark
- High: Bellevue East
- District: Bellevue
Source: GPRMLS. This data may not be complete. We recommend contacting the local school district to confirm school assignments for this home.


Get pre-qualified for a loan
At Zillow Home Loans, we can pre-qualify you in as little as 5 minutes with no impact to your credit score.An equal housing lender. NMLS #10287.
Sell for more on Zillow
Get a Zillow Showcase℠ listing at no additional cost and you could sell for .
$330,500
2% more
+$6,610
With Zillow Showcase(estimated)
$337,110
- Nebraska
- Sarpy County
- Bellevue
- 68123
- 14409 S 31st St
Nearby cities
Nearby neighborhoods
Nearby zip codes
Other Bellevue Topics
