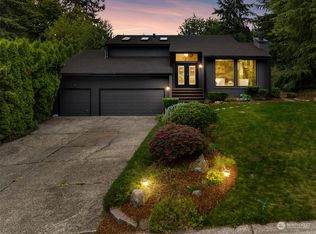
Tucked within a private cul de sac in Kent’s sought after Eastwind neighborhood, this well maintained turnkey retreat offers privacy, comfort, thoughtful features, and everyday convenience.Step inside to a warm main level with a sunken living room, vaulted ceilings, skylights, and Indian slate tile accents. Upstairs, the kitchen offers a breakfast bar, casual dining area, formal dining room, and family room for easy daily living and entertaining. With 3 bedrooms, 1.75 baths, and 2,070 square feet, this home offers a functional layout with room to gather and relax. The finished basement includes a laundry room, attached two car garage, and a bonus room that works well for a home gym or extra storage. The backyard is a highlight. Level, fully fenced, and private, it offers space for pets, play, gardening, and summer gatherings. The oversized covered deck includes power for grilling and entertaining, plus a patio, hot tub, outdoor lighting, under deck storage, and a handy potting bench. Buyers will appreciate the comfort already in place, including a recent high end tankless water heater, heat pump with central A/C, whole home generator hookup, security system, high tech cabling, and an encapsulated crawl space with new vapor barrier and sealed venting. Minutes from Soos Creek Trail, Costco, shopping, restaurants, and everyday conveniences. A rare blend of privacy, comfort, location, and livability with inviting indoor and outdoor spaces.
Active
Listed by: Better Properties Covington • Shawn Stewart
$725,000
14409 SE 256th Place, Kent, WA 98042
3beds
2,070sqft
Single Family Residence
Built in 1988
8,729 Square Feet Lot
$715,600 Zestimate®
$350/sqft
$-- HOA
What's special
Finished basementOutdoor lightingAttached two car garageCasual dining areaFormal dining roomPrivate cul de sacIndian slate tile accents
- 6 days |
- 523 |
- 31 |
Likely to sell faster than
Zillow last checked:
Listing updated:
Listed by:
Shawn Stewart,
Better Properties Covington
Source: NWMLS as distributed by MLS GRID,MLS#: 2548979
Loading...
Facts & features
Interior
Bedrooms & bathrooms
- Bedrooms: 3
- Bathrooms: 2
- Full bathrooms: 1
- 3/4 bathrooms: 1
- Main level bathrooms: 2
- Main level bedrooms: 3
Primary bedroom
- Level: Main
Bedroom
- Level: Main
Bedroom
- Level: Main
Bathroom full
- Level: Main
Bathroom three quarter
- Level: Main
Bonus room
- Level: Lower
Dining room
- Level: Second
Entry hall
- Level: Main
Family room
- Level: Second
Kitchen with eating space
- Level: Second
Living room
- Level: Main
Heating
- Fireplace, 90%+ High Efficiency, Forced Air, Heat Pump, Electric, Natural Gas, Wood
Cooling
- Heat Pump
Appliances
- Included: Dishwasher, Disposal, Dryer, Microwave, Refrigerator, Stove(s)/Range(s), Tankless Water Heater, Washer, Dishwasher(s), Dryer(s), Garbage Disposal, Microwave(s), Refrigerator(s), Washer(s), Water Heater: Gas, Water Heater Location: Garage
Features
- Bath Off Primary, Dining Room, High Tech Cabling
- Flooring: Hardwood, Slate, Vinyl, Carpet
- Windows: Dbl Pane/Storm Window, Skylight(s)
- Basement: Daylight,Finished
- Number of fireplaces: 1
- Fireplace features: Wood Burning, Upper Level: 1, Fireplace
Interior area
- Total structure area: 2,070
- Total interior livable area: 2,070 sqft
Property
Parking
- Total spaces: 4
- Parking features: Driveway, Attached Garage, Off Street
- Has attached garage: Yes
- Covered spaces: 2
- Uncovered spaces: 2
Features
- Levels: Multi/Split
- Entry location: Main
- Patio & porch: Bath Off Primary, Dbl Pane/Storm Window, Dining Room, Fireplace, High Tech Cabling, Security System, Skylight(s), Vaulted Ceiling(s), Walk-In Closet(s), Water Heater, Wired for Generator
- Has spa: Yes
- Has view: Yes
- View description: Territorial
Lot
- Size: 8,729 Square Feet
- Features: Cul-De-Sac, Curbs, Dead End Street, Paved, Cable TV, Deck, Fenced-Fully, High Speed Internet, Hot Tub/Spa, Outbuildings, Patio
- Topography: Partial Slope
- Residential vegetation: Fruit Trees, Garden Space
Details
- Parcel number: 2215000070
- Zoning description: Jurisdiction: City
- Special conditions: Standard
- Other equipment: Wired for Generator
Construction
Type & style
- Home type: SingleFamily
- Architectural style: Contemporary,Multi Level
- Property subtype: Single Family Residence
Materials
- Wood Siding
- Foundation: Poured Concrete
- Roof: Composition
Condition
- Very Good
- Year built: 1988
Utilities & green energy
- Electric: Company: PSE
- Sewer: Sewer Connected, Company: Soos Creek
- Water: Public, Company: Water District #111
Community & HOA
Community
- Security: Security System
- Subdivision: Lake Meridian
Location
- Region: Kent
Financial & listing details
- Price per square foot: $350/sqft
- Tax assessed value: $711,000
- Annual tax amount: $6,916
- Date on market: 7/1/2026
- Cumulative days on market: 8 days
- Listing terms: Conventional,FHA,State Bond,VA Loan
- Inclusions: Dishwasher(s), Dryer(s), Garbage Disposal, Microwave(s), Refrigerator(s), Stove(s)/Range(s), Washer(s)
Estimated market value
$715,600
$680,000 - $751,000
$3,473/mo
Price history
| Date | Event | Price |
|---|---|---|
| 7/2/2026 | Listed for sale | $725,000+98.6%$350/sqft |
Source: | ||
| 7/18/2006 | Sold | $365,000+102.8%$176/sqft |
Source: | ||
| 9/30/1997 | Sold | $180,000$87/sqft |
Source: Public Record Report a problem | ||
Public tax history
| Year | Property taxes | Tax assessment |
|---|---|---|
| 2025 | $7,682 +11.1% | $711,000 +3.9% |
| 2024 | $6,916 +7.4% | $684,000 +12.3% |
| 2023 | $6,439 -5.5% | $609,000 -6.6% |
| 2022 | $6,813 +9.8% | $652,000 +25.4% |
| 2021 | $6,207 +11.3% | $520,000 +17.1% |
| 2020 | $5,579 +4.7% | $444,000 +5% |
| 2019 | $5,329 +8.2% | $423,000 +3.2% |
| 2018 | $4,923 +1.5% | $410,000 +12.9% |
| 2017 | $4,849 +24.5% | $363,000 +15.2% |
| 2016 | $3,896 | $315,000 +5.4% |
| 2015 | $3,896 | $299,000 +10.7% |
| 2014 | $3,896 | $270,000 +11.6% |
| 2013 | $3,896 | $242,000 +4.8% |
| 2012 | -- | $231,000 -5.7% |
| 2011 | -- | $245,000 -11.2% |
| 2010 | -- | $276,000 |
| 2009 | -- | $276,000 -2.8% |
| 2007 | -- | $284,000 +6.8% |
| 2006 | -- | $266,000 +6% |
| 2005 | -- | $251,000 +28.1% |
| 2001 | $2,788 -1.2% | $196,000 +3.7% |
| 2000 | $2,820 | $189,000 |
Find assessor info on the county website
Monthly payment
Est. payment$--/mo
Payment breakdown
Explore the cost of this home by adjusting the details. Changes won't be saved.All calculations are estimates and provided by Zillow, Inc. for informational purposes only. Actual amounts may vary.
HOA fees may include property taxes on listings classified as Co-Ops. Contact the listing agent and/or owner for fee details.
Mortgage interest rates are dependent on a number of factors, including credit score, down payment, and repayment length. Interest rate data provided by Zillow Group Marketplace, Inc. as of 1/1/1970 from various mortgage lenders with which we have lead or other similar arrangements; the Estimated Payment is an average of those rates.
See how much you could borrow to make a competitive offer.
Climate risks
Neighborhood: 98042
Nearby schools
GreatSchools rating
- 5/10Meridian Elementary SchoolGrades: PK-5Distance: 0.3 mi
- 5/10Mattson Middle SchoolGrades: 6-8Distance: 1.5 mi
- 4/10Kentwood High SchoolGrades: 9-12Distance: 1.4 mi
Schools provided by the listing agent
- Elementary: Meridian Elem
- Middle: Mattson Middle
- High: Kentwood High
Source: NWMLS as distributed by MLS GRID. This data may not be complete. We recommend contacting the local school district to confirm school assignments for this home.
A local agent can set up tours, give advice and negotiate with sellers.
- Washington
- King County
- Kent
- 98042
- 14409 SE 256th Place