Come experience an estate where incomparable luxury meets pastoral elegance in this custom, all brick French Tudor on one of the largest lots in The Reserve. The Reserve, an exclusive community located in Upper Marlboro, MD, is an enclave of only 40 supreme custom homes on 1+ acre lots. No two homes are the same and many are still owned by their original owners. Sited on one of the most coveted lots in The Reserve, 14409 is being offered for sale by its original owners. You won't find an offering like this for miles, featuring almost 7,000 SF of finished living space with Brazilian cherry floors, a rear entry 3 car garage and 5.5 acres of land. This home is your own private sanctuary and cannot be viewed from the street. You approach the home via a long, private driveway that adds to the feeling of privacy and seclusion. A circular driveway adorned with mature trees and exquisite landscaping welcomes you as well. The back of the property has both flat land for the addition of a pool and rolling hills surrounded by trees on all sides. Once inside you're greeted by a two story foyer flanked on either side by an office/music room with fireplace and built-ins and an embassy-sized dining room just perfect for large-scale entertaining. The heart of the home is the great room and kitchen which have views of the expansive grounds. The great room features a floor to ceiling wood-burning stone fireplace and direct access to the newly expanded upper level covered porch with a wood-paneled ceiling. Light just pours in from every angle on this floor and offers the warmth and coziness of a more modest home without sacrificing space. The kitchen is a chef's dream with custom cabinetry, granite counters, stainless steel appliances - including a new double oven - double sink, island with a prep sink, and separate pantry. The owner's suite is also on this level and offers a spacious bedroom with a seating area, new luxury bath with two custom marble-topped vanities, porcelain and marble tiled spa shower, free standing soaking tub, separate water closet, and custom closet that you'd normally only see on television or in the movies. Finishing out this level you'll find a laundry and mudroom leading to the rear entry, three car garage. Many garages are normally overlooked, but this one has been outfitted for the automotive connoisseur. Impeccably clean and thoughtfully designed, this oversized garage feels just as luxurious as the rest of the home and is outfitted with epoxy coated floors and custom metal storage cabinets that include a sink. Upstairs offers a gracious landing with custom built-ins, three bedroom suites all with custom walk-in closets, and two full baths - one en-suite and one buddy bath with separate vanity areas. An additional feature of this level is a custom dressing room which offers additional storage for clothes, shoes, bags, and evening wear. The walkout lower level is an entertainer's dream! It features a huge recreation room with another floor to ceiling wood-burning stone fireplace, custom bar with a wine/beverage refrigerator, game room, pool table space, theater room, and 2nd kitchen/butler's pantry with full size refrigerator, warming drawer, wine/beverage fridge, plus storage and prep space for all of your entertaining needs. An enormous bedroom /exercise room and full bath round out this level. From this lower level you walk out to a stone covered patio with wood-paneled ceiling and direct access to the remainder of the grounds. This home has been impeccably maintained and updated and is ready for its next owners to call it home. Some other home highlights to note include: custom brick and stone piers at the entrance of the driveway and flanking the front of the home, custom landscape lighting, interior sprinkler system, exterior irrigation system, interior and exterior surround sound system, a recently added walk-up ramp from the garage pad to the upper level deck, and security system.
Sold for $1,340,000
$1,340,000
14409 Waynesford Dr, Upper Marlboro, MD 20772
5beds
6,740sqft
Single Family Residence
Built in 2000
5.55 Acres Lot
$1,329,000 Zestimate®
$199/sqft
$5,284 Estimated rent
Home value
$1,329,000
$1.18M - $1.49M
$5,284/mo
Zestimate® history
Owner options
List your home for rent
$5,284/mo
Rent Zestimate®
Find your next renter with Zillow Rental Manager. Plus, with online applications, you can quickly screen prospective tenants – for free.
$5,284/mo
Rent Zestimate®
Refinance and save
$8,952/mo
Est. payment
Refinancing to a lower rate could help reduce your monthly payments and save thousands over the life of the loan.
$8,952/mo
Est. payment
Explore your selling options
Work with a Zillow partner agent
Leverage their expertise and Zillow's premium Showcase listings to get your home seen by more buyers.
Get startedList with your own agent
Get your home in front of millions of buyers by listing it on Zillow.
Learn how to do itSell it yourself
Take full control of how buyers see your home on Zillow by listing For Sale by Owner (FSBO).
List your homeWhat's special
Zillow last checked:
Listing updated:
Listed by:
Donnell Kearney 202-361-1181,
Compass
Bought with:
Tabitha Richardson, IB200200287
NextHome Leaders
Source: Bright MLS,MLS#: MDPG2152562
Facts & features
Interior
Bedrooms & bathrooms
- Bedrooms: 5
- Bathrooms: 5
- Full bathrooms: 4
- 1/2 bathrooms: 1
- Main level bathrooms: 2
- Main level bedrooms: 1
Basement
- Area: 2637
Heating
- Central, Forced Air, Natural Gas
Cooling
- Central Air, Electric
Appliances
- Included: Cooktop, Dishwasher, Disposal, Dryer, Energy Efficient Appliances, Exhaust Fan, Extra Refrigerator/Freezer, Ice Maker, Double Oven, Range Hood, Refrigerator, Water Heater, Washer, Stainless Steel Appliance(s), Gas Water Heater
- Laundry: Has Laundry, Dryer In Unit, Main Level, Washer In Unit
Features
- 2nd Kitchen, Bar, Soaking Tub, Bathroom - Stall Shower, Breakfast Area, Built-in Features, Chair Railings, Crown Molding, Dining Area, Entry Level Bedroom, Family Room Off Kitchen, Open Floorplan, Formal/Separate Dining Room, Eat-in Kitchen, Kitchen - Gourmet, Kitchen Island, Kitchen - Table Space, Pantry, Primary Bath(s), Recessed Lighting, Upgraded Countertops, Walk-In Closet(s)
- Flooring: Ceramic Tile, Hardwood, Wood
- Windows: Double Pane Windows, Energy Efficient, Window Treatments
- Basement: Partial,Finished,Heated,Interior Entry,Exterior Entry,Rear Entrance,Walk-Out Access,Windows
- Number of fireplaces: 3
- Fireplace features: Stone
Interior area
- Total structure area: 6,740
- Total interior livable area: 6,740 sqft
- Finished area above ground: 4,103
- Finished area below ground: 2,637
Property
Parking
- Total spaces: 10
- Parking features: Storage, Built In, Garage Faces Rear, Garage Door Opener, Inside Entrance, Oversized, Asphalt, Circular Driveway, Parking Space Conveys, Secured, Attached, Driveway, Off Street
- Attached garage spaces: 3
- Uncovered spaces: 7
- Details: Garage Sqft: 789
Accessibility
- Accessibility features: None
Features
- Levels: Three
- Stories: 3
- Exterior features: Extensive Hardscape, Lighting, Underground Lawn Sprinkler
- Pool features: None
Lot
- Size: 5.55 Acres
Details
- Additional structures: Above Grade, Below Grade
- Parcel number: 17030248591
- Zoning: AR
- Special conditions: Standard
Construction
Type & style
- Home type: SingleFamily
- Architectural style: Tudor
- Property subtype: Single Family Residence
Materials
- Brick
- Foundation: Brick/Mortar
- Roof: Architectural Shingle
Condition
- Excellent
- New construction: No
- Year built: 2000
Utilities & green energy
- Sewer: Septic Exists
- Water: Well
Community & HOA
Community
- Security: Security System
- Subdivision: None Available
HOA
- Has HOA: Yes
- HOA fee: $443 annually
Location
- Region: Upper Marlboro
Financial & listing details
- Price per square foot: $199/sqft
- Tax assessed value: $819,733
- Annual tax amount: $11,836
- Date on market: 5/15/2025
- Listing agreement: Exclusive Right To Sell
- Ownership: Fee Simple
Price history
| Date | Event | Price |
|---|---|---|
| 8/1/2025 | Sold | $1,340,000-10.7%$199/sqft |
Source:  Bright MLS #MDPG2152562 Report a problem Bright MLS #MDPG2152562 Report a problem | ||
| 7/1/2025 | Pending sale | $1,500,000$223/sqft |
Source: Bright MLS #MDPG2152562 Report a problem | ||
| 5/15/2025 | Price change | $1,500,000-11.5%$223/sqft |
Source: Bright MLS #MDPG2152562 Report a problem | ||
| 4/14/2025 | Listed for sale | $1,695,000+1146.3%$251/sqft |
Source: Bright MLS #MDPG2134460 Report a problem | ||
| 10/14/1999 | Sold | $136,000+23.6%$20/sqft |
Source: Public Record Report a problem | ||
| 8/16/1999 | Sold | $110,000+29.4%$16/sqft |
Source: Public Record Report a problem | ||
| 1/5/1994 | Sold | $85,000$13/sqft |
Source: Public Record Report a problem | ||
Public tax history
| Year | Property taxes | Tax assessment |
|---|---|---|
| 2025 | $12,033 +32% | $832,400 +1.5% |
| 2024 | $9,115 +1.6% | $819,733 +1.6% |
| 2023 | $8,975 +1.6% | $807,067 +1.6% |
| 2022 | $8,834 +3.1% | $794,400 +3.1% |
| 2021 | $8,569 +3.2% | $770,633 +3.2% |
| 2020 | $8,305 -16.5% | $746,867 +8.4% |
| 2019 | $9,951 | $689,100 |
| 2018 | $9,951 +2.2% | $689,100 +5.2% |
| 2017 | $9,735 +16.1% | $655,100 +5.5% |
| 2016 | $8,387 | $621,100 +1.1% |
| 2015 | $8,387 | $614,500 +1.1% |
| 2014 | $8,387 | $607,900 +1.1% |
| 2013 | -- | $601,300 |
| 2012 | -- | $601,300 |
| 2011 | -- | $601,300 -33.1% |
| 2010 | -- | $898,970 +8.8% |
| 2009 | -- | $826,302 +9.6% |
| 2008 | -- | $753,636 +10.7% |
| 2007 | -- | $680,970 +10.8% |
| 2006 | -- | $614,642 +12.1% |
| 2005 | -- | $548,316 +13.8% |
| 2004 | -- | $481,990 |
| 2003 | -- | $481,990 +2.8% |
| 2002 | -- | $468,796 +6% |
| 2001 | -- | $442,410 |
Find assessor info on the county website
Neighborhood: 20772
Nearby homes
- $1,035,9005 bd5 ba6.2k sqft14405 Waynesford Dr, Upper Marlboro, MD 20772Off Market
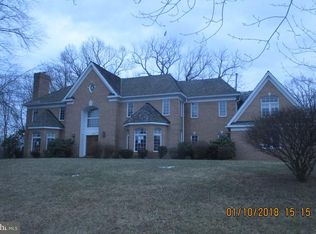
- $915,1005 bd5 ba5.5k sqft14401 Waynesford Dr, Upper Marlboro, MD 20772Off Market
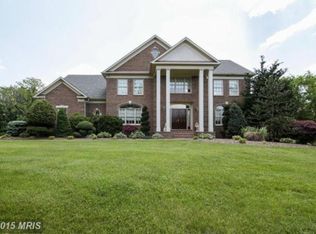
- $895,4006 bd4 ba5k sqft6204 Connaught Ct, Upper Marlboro, MD 20772Off Market
- $717,3004 bd4 ba3k sqft14404 Waynesford Dr, Upper Marlboro, MD 20772Off Market
- $990,800-- bd5 ba5.5k sqft14408 Waynesford Dr, Upper Marlboro, MD 20772Off Market
- $1,708,5005 bd9 ba7.4k sqft14413 Waynesford Dr, Upper Marlboro, MD 20772Off Market
- $144,900-- bd-- ba-- sqftRobert Crain Hwy, Upper marlboro, MD 20772Off Market
- $752,0004 bd3 ba3.3k sqft14311 Waynesford Dr, Upper Marlboro, MD 20772Off Market
Nearby schools
GreatSchools rating
- 5/10Marlton Elementary SchoolGrades: PK-5Distance: 3 mi
- 3/10Gwynn Park Middle SchoolGrades: 6-8Distance: 9.2 mi
- 3/10Dr. Henry A. Wise Jr. High SchoolGrades: 9-12Distance: 2.9 mi
Schools provided by the listing agent
- District: Prince George's County Public Schools
Source: Bright MLS. This data may not be complete. We recommend contacting the local school district to confirm school assignments for this home.
Get a cash offer in 3 minutes
Find out how much your home could sell for in as little as 3 minutes with a no-obligation cash offer.
Estimated market value
$1,329,000
Get a cash offer in 3 minutes
Find out how much your home could sell for in as little as 3 minutes with a no-obligation cash offer.
Estimated market value
$1,329,000
- Maryland
- Prince Georges County
- Upper Marlboro
- 20772
- 14409 Waynesford Dr
Nearby cities
Nearby neighborhoods
Nearby zip codes
Other Upper Marlboro Topics
