Skip main navigation
Closed
  • $160,000

    1441 30th AVENUE, Kenosha, WI 53144

    2beds
    954sqft
    Condominium
    Built in 1975
    -- sqft lot
    $154,500 Zestimate®
    $168/sqft
    $1,404 Estimated rent

    Home value

    $154,500

    $147,000 - $162,000

    $1,404/mo

    Zestimate® history
    Loading
    Loading...

    Owner options

    List your home for rent

    $1,404/mo

    Rent Zestimate®

    Find your next renter with Zillow Rental Manager. Plus, with online applications, you can quickly screen prospective tenants – for free.

    Learn more

    $1,404/mo

    Rent Zestimate®

    Refinance and save

    $1,427/mo

    Est. payment

    Refinancing to a lower rate could help reduce your monthly payments and save thousands over the life of the loan.

    See today's rates

    $1,427/mo

    Est. payment

    Explore your selling options

    Work with a Zillow partner agent

    Leverage their expertise and Zillow's premium Showcase listings to get your home seen by more buyers.

    Get started

    List with your own agent

    Get your home in front of millions of buyers by listing it on Zillow.

    Learn how to do it

    Sell it yourself

    Take full control of how buyers see your home on Zillow by listing For Sale by Owner (FSBO).

    List your home

    What's special

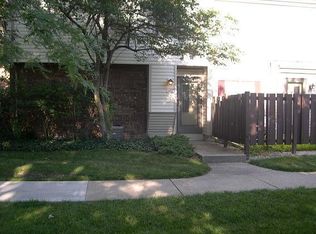
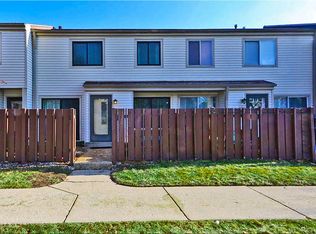
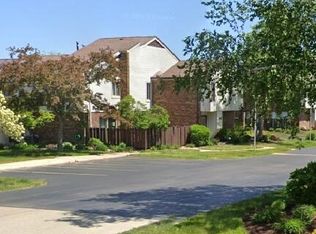
    Lovely Birchwood upper condo offering modern style and convenience. This 2-bedroom, 1-bath home features a kitchen with white cabinetry and granite countertops, spacious bedrooms with large closets, in-unit washer/dryer, and a new circuit breaker. Kitchen and bath both have attractive tile floors. Large living room with a cozy nook, perfect for a desk or additional storage. Private entrance with stairs leads to your second-floor living space and private deck--perfect for sunset views. Ample storage closets throughout plus large basement storage unit. Association amenities include clubhouse with party room and kitchen, plus a game room. Enjoy the association pool in summer. Close to shopping, dining, library, colleges, and Petrifying Springs Park.

    Zillow last checked:

    Listing updated:

    Listed by:

    Scott Kirschner (262)344-0642,

    ProWise Realty LLC

    Bought with:

    Rachel Lang

    Source: WIREX MLS,MLS#: 1959316MLS LogoOriginating MLS: Metro MLS

    Facts & features

    Interior

    Bedrooms & bathrooms
    • Bedrooms: 2
    • Bathrooms: 1
    • Full bathrooms: 1
    • Main level bedrooms: 2
    Primary bedroom
    • Level: Main
    • Area: 154
    • Dimensions: 14 x 11
    Bedroom 2
    • Level: Main
    • Area: 121
    • Dimensions: 11 x 11
    Bathroom
    • Features: Tub Only, Shower Over Tub
    Dining room
    • Level: Main
    • Area: 90
    • Dimensions: 10 x 9
    Kitchen
    • Level: Main
    • Area: 70
    • Dimensions: 10 x 7
    Living room
    • Level: Main
    • Area: 228
    • Dimensions: 19 x 12
    Heating
    • Natural Gas, Radiant/Hot Water
    Cooling
    • Wall/Window Unit(s)
    Appliances
    • Included: Window A/C, Dishwasher, Dryer, Microwave, Range, Refrigerator, Washer
    • Laundry: In Unit
    Features
    • High Speed Internet, Storage Lockers
    • Basement: None / Slab
    Interior area
    • Total structure area: 954
    • Total interior livable area: 954 sqft
    • Finished area above ground: 954
    • Finished area below ground: 0

    Property

    Parking
    • Parking features: No Garage, Surface
    Features
    • Levels: Two,1 Story
    • Stories: 2
    • Exterior features: Balcony, Private Entrance
    Details
    • Parcel number: 0722213152035
    • Zoning: Residential
    • Special conditions: Arms Length

    Construction

    Type & style
    • Home type: Condo
    • Property subtype: Condominium
    Materials
    • Brick, Brick/Stone
    Condition
    • 21+ Years
    • New construction: No
    • Year built: 1975

    Utilities & green energy

    • Sewer: Public Sewer
    • Water: Public
    • Utilities for property: Cable Available

    Community & neighborhood

    Location
    • Region: Kenosha
    • Municipality: Kenosha

    HOA & financial

    HOA
    • Has HOA: Yes
    • HOA fee: $340 monthly
    • Amenities included: Clubhouse, Common Green Space, Pool, Outdoor Pool

    Price history

    DateEventPrice
    7/2/2026Sold$160,000+1.6%$168/sqft
    Source: WIREX MLS #1959316 Report a problem
    5/15/2026Contingent$157,500$165/sqft
    Source: WIREX MLS #1959316 Report a problem
    5/11/2026Price change$157,500-6%$165/sqft
    Source: WIREX MLS #1959316 Report a problem
    4/24/2026Listed for sale$167,500+34.1%$176/sqft
    Source: WIREX MLS #1959316 Report a problem
    6/25/2021Sold$124,900$131/sqft
    Source: Agent Provided Report a problem
    6/25/2021Pending sale$124,900$131/sqft
    Source: RE/MAX International #1740962 Report a problem
    5/17/2021Listed for sale$124,900+213%$131/sqft
    Source: Metro MLS #1740962 Report a problem
    12/14/2012Listing removed$39,900$42/sqft
    Source: Keefe Real Estate #1274804 Report a problem
    12/8/2012Price change$39,900-20%$42/sqft
    Source: Keefe Real Estate #1274804 Report a problem
    11/8/2012Price change$49,900-16.7%$52/sqft
    Source: Keefe Real Estate #1274804 Report a problem
    10/3/2012Price change$59,900-29.4%$63/sqft
    Source: Keefe Real Estate #1274804 Report a problem
    9/5/2012Listed for sale$84,900+88.7%$89/sqft
    Source: Keefe Real Estate #1274804 Report a problem
    5/2/2012Listing removed$45,000$47/sqft
    Source: 1St National Real Estate LLC #1198741 Report a problem
    2/21/2012Price change$45,000-10%$47/sqft
    Source: 1St National Real Estate LLC #1198741 Report a problem
    1/7/2012Price change$50,000+11.4%$52/sqft
    Source: 1St National Real Estate LLC #1198741 Report a problem
    8/2/2011Price change$44,900-10%$47/sqft
    Source: 1St National Real Estate LLC #1198741 Report a problem
    7/21/2011Price change$49,900-16.7%$52/sqft
    Source: 1St National Real Estate LLC #1198741 Report a problem
    7/2/2011Price change$59,900-14.3%$63/sqft
    Source: 1St National Real Estate LLC #1198741 Report a problem
    6/18/2011Price change$69,900-12.5%$73/sqft
    Source: 1St National Real Estate LLC #1198741 Report a problem
    5/17/2011Price change$79,900-11.1%$84/sqft
    Source: 1St National Real Estate LLC #1198741 Report a problem
    5/1/2011Listed for sale$89,900$94/sqft
    Source: 1St National Real Estate LLC #1198741 Report a problem

    Public tax history

    Tax history is unavailable.

    Neighborhood: Parkside

    Nearby schools

    GreatSchools rating
    Schools provided by the listing agent
    • Elementary: Bose
    • Middle: Bullen
    • High: Bradford
    • District: Kenosha

    Source: WIREX MLS. This data may not be complete. We recommend contacting the local school district to confirm school assignments for this home.

    Get a cash offer in 3 minutes
    Find out how much your home could sell for in as little as 3 minutes with a no-obligation cash offer.
    Estimated market value
    $154,500
    Get a cash offer in 3 minutes
    Find out how much your home could sell for in as little as 3 minutes with a no-obligation cash offer.
    Estimated market value
    $154,500