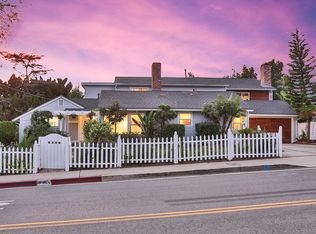
PRICE REDUCTION!!!!Welcome Home!!!! to this mid-century modern gem in the vibrant Hillcrest Neighborhood. Embrace the timeless appeal of mid-century modern design. This home highlights the hallmark features of the era, comprising an oversized formal living room. The well-appointed separate formal dining room connects to the eloquently apportioned, fully enclosed sunroom. The delicately detailed wood-trimmed sunroom is a standout feature, providing a bright and airy space to relax, read, or entertain. It overflows with natural light and multi-dimensional views of the picturesque lot. The expansive backyard is ideal for entertaining. Whether hosting a summer barbecue or enjoying a quiet evening outdoors, the space is designed for both functionality, tranquility, and enjoyment. Amplifying three fully finished levels this grand colonial boasts over 3200 sq ft. The design emphasizes a fluent layout that is practical and charming, yet big enough to host family memories for years to come. Three over-sized bedrooms each thoughtfully designed to provide privacy and comfort. 2-Full bathrooms and 2-Half bathrooms. The master bedroom features two closets with built-ins and a spacious ensuite with a large walk-in shower. The dedicated main level office has a private ensuite. As if that is not enough, enjoy the cozy evenings by not one, but two fireplaces—perfect for adding warmth and ambiance to both the living and family rooms. The massive lower level adds to the appeal of the home. Berber carpet, custom built-in and ample storage are just some of the features. The detached garage offers secure parking, additional storage space, and off-street parking for 4+ cars sure to be a bonus for the new homeowners. Hillcrest is a vibrant neighborhood located in the southeastern part of Washington, DC. It is known for its suburban feel within the urban setting, making it a distinctive part of the city. One of Hillcrest's most appealing features is its residential character. The neighborhood comprises single-family homes with spacious lots, which is rare in the more densely populated parts of DC. The homes here are often mid-century in style, with well-maintained lawns and tree-lined streets contributing to a suburban ambiance. Residents have access to major roads like Pennsylvania Avenue and Interstate 295, making it convenient for commuting. Public transportation options include bus services and nearby Metro stations.SELLERS ARE PACKING SO EXCUSE BOXES.
Sold for $770,000
Zillow last checked:
Listing updated:
Bought with:
Mr. Olatokunbo T. Fakinlede, BR200201461
EXIT Keys Realty
Source: Bright MLS,MLS#: DCDC2158134
Price history
| Date | Event | Price |
|---|---|---|
| 12/17/2024 | Sold | $770,000-1.3%$262/sqft |
Source:  Bright MLS #DCDC2158134 Report a problem Bright MLS #DCDC2158134 Report a problem | ||
| 12/12/2024 | Pending sale | $779,900$266/sqft |
Source: Bright MLS #DCDC2158134 Report a problem | ||
| 11/15/2024 | Contingent | $779,900$266/sqft |
Source: Bright MLS #DCDC2158134 Report a problem | ||
| 11/11/2024 | Price change | $779,900-1.3%$266/sqft |
Source: Bright MLS #DCDC2158134 Report a problem | ||
| 10/31/2024 | Listed for sale | $790,000$269/sqft |
Source: Bright MLS #DCDC2158134 Report a problem | ||
| 10/17/2024 | Contingent | $790,000$269/sqft |
Source: Bright MLS #DCDC2158134 Report a problem | ||
| 9/21/2024 | Listed for sale | $790,000$269/sqft |
Source: Bright MLS #DCDC2158134 Report a problem | ||
Nearby homes

Get a cash offer in 3 minutes
Find out how much your home could sell for in as little as 3 minutes with a no-obligation cash offer.
Estimated market value
$822,200
