Welcome to 1441 Amazon Drive, a beautifully maintained and thoughtfully upgraded home offering 4 bedrooms, 3.5 bathrooms, and approximately 3,074 square feet of functional living space. Built in 2007, this property blends modern updates with a flexible layout designed for everyday comfort and entertaining. The open-concept main level connects the kitchen, dining area, and living room, highlighted by a grand vaulted ceiling and a striking fireplace that creates a warm focal point. A large, custom barn door awaits visitors to the front room-office. Two spacious living areas provide versatility for work, recreation, or relaxation, and the overall layout supports a wide range of living arrangements and lifestyle needs. Recent improvements add both value and efficiency, including all-new St Cloud custom noise-reducing acoustic windows and exterior doors installed within the past year, enhancing comfort, quiet, and energy performance throughout the home. A newer roof, replaced approximately 2–3 years ago, contributes additional long-term durability and peace of mind. Generously sized bedrooms offer ample storage and flexibility, while the primary suite provides a comfortable and private retreat with space to unwind.The backyard features a large covered porch, ideal for outdoor enjoyment, entertaining, or quiet evenings, with room to personalize and expand outdoor living options. Residents enjoy access to community amenities including a neighborhood pool and a separate area designed for younger swimmers. Located within Northwest ISD, this home offers convenient proximity to schools, retail, dining, and major commuting routes, supporting both daily convenience and accessibility. This move-in ready property combines generous square footage, recent upgrades, and a desirable open layout in a well-established neighborhood, making it a standout option for buyers seeking comfort, functionality, efficiency, and long-term value in today’s competitive real estate market.
Sold
Price Unknown
1441 Amazon Dr, Justin, TX 76247
4beds
3,074sqft
Single Family Residence
Built in 2007
6,011 Square Feet Lot
$341,400 Zestimate®
$--/sqft
$2,504 Estimated rent
Home value
$341,400
$324,000 - $358,000
$2,504/mo
Zestimate® history
Owner options
List your home for rent
$2,504/mo
Rent Zestimate®
Find your next renter with Zillow Rental Manager. Plus, with online applications, you can quickly screen prospective tenants – for free.
$2,504/mo
Rent Zestimate®
Refinance and save
$235/mo
Est. payment
Refinancing to a lower rate could help reduce your monthly payments and save thousands over the life of the loan.
$235/mo
Est. payment
Explore your selling options
Work with a Zillow partner agent
Leverage their expertise and Zillow's premium Showcase listings to get your home seen by more buyers.
Get startedList with your own agent
Get your home in front of millions of buyers by listing it on Zillow.
Learn how to do itSell it yourself
Take full control of how buyers see your home on Zillow by listing For Sale by Owner (FSBO).
List your homeWhat's special
Striking fireplaceLarge custom barn doorGrand vaulted ceilingOpen-concept main levelDesirable open layout
Zillow last checked:
Listing updated:
Listed by:
Leeza Hanson 0713511 817-783-4605,
Redfin Corporation 972-954-4791
Bought with:
Ngozi Teah, 0722944
Evolve Real Estate LLC
Source: NTREIS,MLS#: 21240306
Facts & features
Interior
Bedrooms & bathrooms
- Bedrooms: 4
- Bathrooms: 4
- Full bathrooms: 3
- 1/2 bathrooms: 1
Primary bedroom
- Features: En Suite Bathroom, Walk-In Closet(s)
- Level: First
- Dimensions: 18 x 14
Bedroom
- Level: Second
- Dimensions: 14 x 14
Bedroom
- Level: Second
- Dimensions: 14 x 14
Bedroom
- Level: Second
- Dimensions: 12 x 15
Primary bathroom
- Features: Built-in Features, Double Vanity, En Suite Bathroom, Garden Tub/Roman Tub, Jetted Tub, Separate Shower
- Level: First
- Dimensions: 10 x 10
Dining room
- Level: First
- Dimensions: 16 x 9
Game room
- Level: Second
- Dimensions: 19 x 15
Kitchen
- Level: First
- Dimensions: 12 x 12
Living room
- Level: First
- Dimensions: 20 x 17
Office
- Level: First
- Dimensions: 12 x 12
Heating
- Central, Electric
Cooling
- Central Air, Electric
Appliances
- Included: Dishwasher, Electric Cooktop, Electric Oven, Electric Range, Electric Water Heater, Disposal, Microwave
Features
- Walk-In Closet(s)
- Flooring: Carpet, Wood
- Has basement: No
- Number of fireplaces: 1
- Fireplace features: Wood Burning
Interior area
- Total interior livable area: 3,074 sqft
Property
Parking
- Total spaces: 2
- Parking features: Door-Single, Garage Faces Front, Garage, Garage Door Opener, Private
- Attached garage spaces: 2
Features
- Levels: Two
- Stories: 2
- Pool features: None
Lot
- Size: 6,011 Square Feet
Details
- Parcel number: R306472
Construction
Type & style
- Home type: SingleFamily
- Architectural style: Detached
- Property subtype: Single Family Residence
Materials
- Foundation: Slab
- Roof: Shingle
Condition
- Year built: 2007
Utilities & green energy
- Sewer: Public Sewer
- Water: Public
- Utilities for property: Electricity Available, Sewer Available, Water Available
Community & HOA
Community
- Security: Smoke Detector(s)
- Subdivision: Rivers Edge Ph 1
HOA
- Has HOA: Yes
- Services included: All Facilities, Association Management
- HOA fee: $235 semi-annually
- HOA name: Cma Management
- HOA phone: 972-943-2828
Location
- Region: Justin
Financial & listing details
- Tax assessed value: $368,409
- Annual tax amount: $7,147
- Date on market: 4/22/2026
- Cumulative days on market: 82 days
- Listing terms: Cash,Conventional,FHA,VA Loan
- Exclusions: N/A
Price history
| Date | Event | Price |
|---|---|---|
| 8/10/2026 | Sold | -- |
Source: NTREIS #21240306 Report a problem | ||
| 7/14/2026 | Pending sale | $350,000$114/sqft |
Source: NTREIS #21240306 Report a problem | ||
| 5/8/2026 | Price change | $350,000-1.4%$114/sqft |
Source: NTREIS #21240306 Report a problem | ||
| 4/22/2026 | Listed for sale | $355,000+97.3%$115/sqft |
Source: NTREIS #21240306 Report a problem | ||
| 11/15/2014 | Listing removed | $179,900$59/sqft |
Source: HouseHunters #13006530 Report a problem | ||
| 10/25/2014 | Price change | $179,900-1.6%$59/sqft |
Source: HouseHunters #13006530 Report a problem | ||
| 9/24/2014 | Price change | $182,900-1.1%$59/sqft |
Source: HouseHunters #13006530 Report a problem | ||
| 8/23/2014 | Listed for sale | $184,900+2.8%$60/sqft |
Source: HouseHunters #13006530 Report a problem | ||
| 8/8/2014 | Sold | -- |
Source: Agent Provided Report a problem | ||
| 7/22/2014 | Price change | $179,900-2.7%$59/sqft |
Source: DRO Management II, LLC #12166061 Report a problem | ||
| 7/10/2014 | Price change | $184,900-1.6%$60/sqft |
Source: DRO Management II, LLC #12166061 Report a problem | ||
| 6/22/2014 | Listed for sale | $187,900$61/sqft |
Source: DRO Management II, LLC #12166061 Report a problem | ||
Public tax history
| Year | Property taxes | Tax assessment |
|---|---|---|
| 2025 | $3,152 -18.1% | $368,409 -3.3% |
| 2024 | $3,847 +15.5% | $380,917 +10% |
| 2023 | $3,332 -20.2% | $346,288 +10% |
| 2022 | $4,177 +3.6% | $314,807 +10% |
| 2021 | $4,030 +2.7% | $286,188 +4.6% |
| 2020 | $3,925 -2.3% | $273,533 +2.9% |
| 2019 | $4,019 +3.2% | $265,859 +6.8% |
| 2018 | $3,896 -24.8% | $248,847 +8.8% |
| 2017 | $5,179 | $228,777 +12% |
| 2016 | $5,179 +45.3% | $204,234 +3.9% |
| 2015 | $3,563 | $196,567 +23.7% |
| 2014 | $3,563 | $158,893 +10% |
| 2013 | $3,563 | $144,448 +10% |
| 2012 | -- | $131,316 -25.5% |
| 2011 | -- | $176,329 0% |
| 2010 | -- | $176,354 -0.9% |
| 2009 | -- | $177,944 +1076.9% |
| 2007 | -- | $15,120 |
Find assessor info on the county website
Neighborhood: 76247
Nearby homes
- $393,6005 bd3 ba3.6k sqft1437 Amazon Dr, Justin, TX 76247Off Market
- $283,5003 bd2 ba1.6k sqft1445 Amazon Dr, Justin, TX 76247Off Market
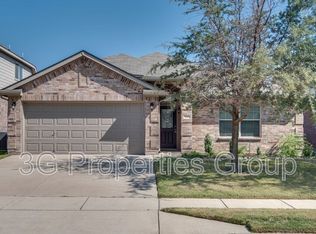
- $263,1003 bd2 ba1.4k sqft1433 Amazon Dr, Justin, TX 76247Off Market
- $336,6004 bd2 ba3k sqft1449 Amazon Dr, Justin, TX 76247Off Market
- $279,9003 bd2 ba1.6k sqft1436 Castlegar Ln, Justin, TX 76247Off Market
- $338,5004 bd3 ba2.4k sqft1440 Castlegar Ln, Justin, TX 76247Off Market
- $133,813-- bd-- ba-- sqft1440 Castlegar Ln, Justin, TX 76247Off Market
- $271,3003 bd2 ba1.4k sqft1432 Castlegar Ln, Fort Worth, TX 76247Off Market


Nearby schools
GreatSchools rating
- 7/10Clara Love Elementary SchoolGrades: PK-5Distance: 0.2 mi
- 7/10Gene Pike Middle SchoolGrades: 6-8Distance: 0.9 mi
- 5/10Northwest High SchoolGrades: 9-12Distance: 1 mi
Schools provided by the listing agent
- Elementary: Clara Love
- Middle: Pike
- High: Northwest
- District: Northwest ISD
Source: NTREIS. This data may not be complete. We recommend contacting the local school district to confirm school assignments for this home.
Get a cash offer in 3 minutes
Find out how much your home could sell for in as little as 3 minutes with a no-obligation cash offer.
Estimated market value
$341,400
Get a cash offer in 3 minutes
Find out how much your home could sell for in as little as 3 minutes with a no-obligation cash offer.
Estimated market value
$341,400
- Texas
- Denton County
- Justin
- 76247
- 1441 Amazon Dr
