Skip main navigation
Sold for $540,000
  • $540,000

    1441 Ambassador Dr, Clearwater, FL 33764

    3beds
    1,839sqft
    Single Family Residence
    Built in 1964
    8,738 Square Feet Lot
    $539,600 Zestimate®
    $294/sqft
    $3,733 Estimated rent

    Home value

    $539,600

    $496,000 - $588,000

    $3,733/mo

    Zestimate® history
    Loading
    Loading...

    Owner options

    List your home for rent

    $3,733/mo

    Rent Zestimate®

    Find your next renter with Zillow Rental Manager. Plus, with online applications, you can quickly screen prospective tenants – for free.

    Learn more

    $3,733/mo

    Rent Zestimate®

    Refinance and save

    $3,726/mo

    Est. payment

    Refinancing to a lower rate could help reduce your monthly payments and save thousands over the life of the loan.

    See today's rates

    $3,726/mo

    Est. payment

    Explore your selling options

    Work with a Zillow partner agent

    Leverage their expertise and Zillow's premium Showcase listings to get your home seen by more buyers.

    Get started

    List with your own agent

    Get your home in front of millions of buyers by listing it on Zillow.

    Learn how to do it

    Sell it yourself

    Take full control of how buyers see your home on Zillow by listing For Sale by Owner (FSBO).

    List your home

    What's special

    Spacious light-filled layoutWell-appointed kitchenCustom closets
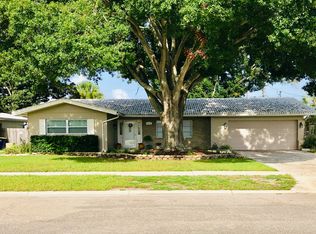
    Welcome to 1441 Ambassador Dr in the heart of Clearwater! This beautifully maintained home offers the perfect blend of comfort, convenience, and Florida living—featuring a brand-new $30,000 tile roof for added peace of mind. Ideally located just minutes from world-renowned beaches, shopping, dining, and top-rated schools, this property is perfect for both full-time residents and seasonal buyers. No flooding during past hurricanes adds an extra layer of confidence. Inside, you’ll find a spacious, light-filled layout designed for both everyday living and entertaining. The well-appointed kitchen flows seamlessly into the main living areas, while the bedrooms provide a comfortable retreat with custom closets. A versatile game room or home office offers the perfect flex space to fit your lifestyle, along with a dedicated tool/work room for hobbies, storage, or projects. Step outside to your private backyard oasis with a pool—perfect for relaxing, entertaining guests, or enjoying the Florida sunshine year-round. Conveniently located with easy access to major roadways, you’re just a short drive from Tampa and St. Petersburg, making commuting or weekend getaways effortless. Whether you're looking for a primary residence, vacation home, or investment opportunity, this property offers exceptional value in one of Florida’s most desirable areas. Don’t miss your opportunity to own a piece of paradise in Clearwater!

    Zillow last checked:

    Listing updated:

    Listed by:

    Brannen Huckery 813-922-5325,

    RISE REALTY USA LLC 863-944-1224

    Bought with:

    Georgia Janas, 3141673

    NORTHSTAR REALTY

    Source: Stellar MLS,MLS#: TB8494873MLS LogoOriginating MLS: Suncoast Tampa

    Facts & features

    Interior

    Bedrooms & bathrooms
    • Bedrooms: 3
    • Bathrooms: 2
    • Full bathrooms: 2
    Rooms
    • Room types: Bonus Room, Utility Room
    Primary bedroom
    • Features: Walk-In Closet(s)
    • Level: First
    • Area: 165 Square Feet
    • Dimensions: 15x11
    Bedroom 2
    • Features: Built-in Closet
    • Level: First
    • Area: 140 Square Feet
    • Dimensions: 14x10
    Bedroom 3
    • Features: Built-in Closet
    • Level: First
    • Area: 140 Square Feet
    • Dimensions: 14x10
    Dining room
    • Level: First
    • Area: 110 Square Feet
    • Dimensions: 11x10
    Game room
    • Features: No Closet
    • Level: First
    • Area: 280 Square Feet
    • Dimensions: 20x14
    Kitchen
    • Level: First
    • Area: 342 Square Feet
    • Dimensions: 18x19
    Living room
    • Level: First
    • Area: 322 Square Feet
    • Dimensions: 23x14
    Heating
    • Electric
    Cooling
    • Central Air
    Appliances
    • Included: Oven, Cooktop, Dishwasher, Dryer, Microwave, Refrigerator, Tankless Water Heater
    • Laundry: Electric Dryer Hookup, In Garage, Inside, Washer Hookup
    Features
    • Ceiling Fan(s), Crown Molding, Eating Space In Kitchen, Primary Bedroom Main Floor, Solid Wood Cabinets, Thermostat
    • Flooring: Ceramic Tile, Luxury Vinyl, Tile
    • Has fireplace: No
    Interior area
    • Total structure area: 2,640
    • Total interior livable area: 1,839 sqft

    Property

    Features
    • Levels: One
    • Stories: 1
    • Patio & porch: Enclosed, Patio, Screened
    • Exterior features: Irrigation System, Lighting, Private Yard, Rain Gutters, Sidewalk
    • Has private pool: Yes
    • Pool features: Child Safety Fence, Deck, Gunite, Heated, In Ground, Lighting, Pool Sweep
    Lot
    • Size: 8,738 Square Feet
    • Dimensions: 76 x 115
    • Features: City Lot, Landscaped
    • Residential vegetation: Mature Landscaping
    Details
    • Parcel number: 242915419570000610
    • Special conditions: None

    Construction

    Type & style
    • Home type: SingleFamily
    • Architectural style: Coastal,Florida
    • Property subtype: Single Family Residence
    Materials
    • Block, Stucco
    • Foundation: Slab
    • Roof: Tile
    Condition
    • Completed
    • New construction: No
    • Year built: 1964

    Utilities & green energy

    • Sewer: Public Sewer
    • Water: Public
    • Utilities for property: Cable Available, Electricity Available, Sewer Available, Water Available

    Community & HOA

    Community
    • Features: Playground
    • Pet fee: $0 monthly
    • Subdivision: IMPERIAL PARK
    HOA
    • Has HOA: Yes
    • Services included: Maintenance Grounds
    • HOA fee: $10 monthly
    • HOA name: Douglas Schanck
    • HOA phone: 727-439-5700
    Location
    • Region: Clearwater

    Financial & listing details

    • Price per square foot: $294/sqft
    • Tax assessed value: $419,401
    • Annual tax amount: $5,190
    • Date on market: 4/16/2026
    • Cumulative days on market: 24 days
    • Listing terms: Cash,Conventional,FHA,VA Loan
    • Ownership: Fee Simple
    • Total actual rent: 0
    • Electric utility on property: Yes
    • Road surface type: Paved, Asphalt

    Price history

    DateEventPrice
    6/15/2026Sold$540,000-1.8%$294/sqft
    Source: Stellar MLS #TB8494873 Report a problem
    5/11/2026Pending sale$550,000$299/sqft
    Source: Stellar MLS #TB8494873 Report a problem
    5/4/2026Price change$550,000-4.3%$299/sqft
    Source: Stellar MLS #TB8494873 Report a problem
    4/16/2026Listed for sale$575,000+18.6%$313/sqft
    Source: Stellar MLS #TB8494873 Report a problem
    3/28/2023Sold$485,000-2%$264/sqft
    Source: Public Record Report a problem
    1/25/2023Pending sale$495,000$269/sqft
    Source: Stellar MLS #A4556877 Report a problem
    1/20/2023Listing removed--
    Source: Stellar MLS #A4556877 Report a problem
    1/13/2023Listed for sale$495,000+264%$269/sqft
    Source: Stellar MLS #A4556877 Report a problem
    10/21/1998Sold$136,000$74/sqft
    Source: Public Record Report a problem

    Public tax history

    YearProperty taxesTax assessment
    2024$4,917 +123.9%$301,798 +93.2%
    2023$2,196 +3.6%$156,215 +3%
    2022$2,121 -0.6%$151,665 +3%
    2021$2,134 +0.6%$147,248 +1.4%
    2020$2,121 +2.3%$145,215 +2.3%
    2019$2,073 $141,950 +1.9%
    2018$2,073 +1.8%$139,303 +2.1%
    2017$2,036 +6.3%$136,438 +2.1%
    2016$1,916 -1.5%$133,632 +0.7%
    2015$1,945 +0.7%$132,703 +0.8%
    2014$1,932 +0.9%$131,650 +1.5%
    2013$1,915 +2.2%$129,704 +1.7%
    2012$1,873 $127,536 -9.3%
    2011-- $140,585 +1.5%
    2010-- $138,507 +2.7%
    2009-- $134,866 +0.1%
    2008$1,926 $134,731 +3%
    2007-- $130,807 -29.8%
    2005-- $186,300 +15.8%
    2004$2,189 +1.8%$160,900 +12.4%
    2003$2,149 +5%$143,100 +12.4%
    2002$2,046 $127,300 +7.3%
    2001$2,046 +4.3%$118,600 +7.5%
    2000$1,961 $110,300
    Find assessor info on the county website

    Neighborhood: Imperial Park

    Nearby schools

    GreatSchools rating
    Schools provided by the listing agent
    • Elementary: Plumb Elementary-PN
    • Middle: Oak Grove Middle-PN
    • High: Clearwater High-PN

    Source: Stellar MLS. This data may not be complete. We recommend contacting the local school district to confirm school assignments for this home.

    Get a cash offer in 3 minutes
    Find out how much your home could sell for in as little as 3 minutes with a no-obligation cash offer.
    Estimated market value
    $539,600
    Get a cash offer in 3 minutes
    Find out how much your home could sell for in as little as 3 minutes with a no-obligation cash offer.
    Estimated market value
    $539,600