Set above the street in Verdugo Woodlands, this 1933 Spanish Colonial enjoys the kind of privacy and outlook usually found higher in the hills. Curved stucco lines, tiled steps, and wrought-iron railings guide the approach, hinting at the architecture waiting inside. The living room sets the tone with stenciled timber beams, a carved fireplace, arched thresholds, and windows that draw the landscape into the room.Just beyond it, the dining room connects naturally to a large modern kitchen with generous workspace, ample storage, and a broad window over the sink. A den and sunroom extends the living room and opens through French doors to the upper patio, where hillside views become part of daily life.The main floor includes two bedrooms, with the primary suite offering an adjoining alcove suited to an office or dressing area. The original bath remains beautifully intact with its mint tile, black trim, and period hardware. A second flexible room near the lower-level utilities provides another quiet corner for work or projects. The permitted ADU sits slightly downstairs from the main floor and includes its own entrance, patio, kitchenette, wet bar, living area, bedroom, and bath. It works easily as a guest suite or a more independent retreat for longer stays or focused work. Terraced spaces wind across the property, forming a series of landings and patios that feel tucked into the hillside. Mature plantings, gorgeous trees, shifting light, and the enchanted treehouse give the grounds a quiet, almost storybook quality, creating inviting spots for entertaining, unwinding, or spending time outdoors. A circular driveway and lower-level garage offer welcome convenience. Rooted in its 1933 architecture and surrounded by layered outdoor living, this Spanish Colonial feels both private and connected to the landscape, offering a quiet foothold in one of Verdugo Woodlands' most appealing pockets.
Sold for $2,000,000
$2,000,000
1441 Andenes Dr, Glendale, CA 91208
3beds
2,146sqft
Residential, Single Family Residence
Built in 1933
10,672 Square Feet Lot
$2,011,000 Zestimate®
$932/sqft
$7,050 Estimated rent
Home value
$2,011,000
$1.83M - $2.21M
$7,050/mo
Zestimate® history
Owner options
List your home for rent
$7,050/mo
Rent Zestimate®
Find your next renter with Zillow Rental Manager. Plus, with online applications, you can quickly screen prospective tenants – for free.
$7,050/mo
Rent Zestimate®
Refinance and save
$12,689/mo
Est. payment
Refinancing to a lower rate could help reduce your monthly payments and save thousands over the life of the loan.
$12,689/mo
Est. payment
Explore your selling options
Work with a Zillow partner agent
Leverage their expertise and Zillow's premium Showcase listings to get your home seen by more buyers.
Get startedList with your own agent
Get your home in front of millions of buyers by listing it on Zillow.
Learn how to do itSell it yourself
Take full control of how buyers see your home on Zillow by listing For Sale by Owner (FSBO).
List your homeWhat's special
Carved fireplaceWrought-iron railingsCircular drivewayTiled stepsArched thresholdsCurved stucco linesAmple storage
Zillow last checked:
Listing updated:
Listed by:
Miles Crakow DRE # 01999649 213-220-2670,
Real Broker 619-663-8680,
David Robles DRE # 01134528 213-712-4343,
Real Broker
Bought with:
Jessica Steier, DRE # 01948275
Property
Source: CLAW,MLS#: 25621725
Facts & features
Interior
Bedrooms & bathrooms
- Bedrooms: 3
- Bathrooms: 2
- Full bathrooms: 2
Rooms
- Room types: Dining Room, Living Room, Patio Open
Heating
- Central
Cooling
- Central Air
Appliances
- Included: Range/Oven, Refrigerator, Dishwasher, Washer, Dryer, Disposal
- Laundry: Inside
Features
- Flooring: Wood, Clay, Ceramic Tile
- Doors: French Doors
- Number of fireplaces: 1
- Fireplace features: Living Room
Interior area
- Total structure area: 2,146
- Total interior livable area: 2,146 sqft
Property
Parking
- Total spaces: 5
- Parking features: Garage - 2 Car, Driveway
- Has garage: Yes
- Covered spaces: 2
- Uncovered spaces: 3
Features
- Levels: Multi/Split
- Stories: 2
- Pool features: None
- Spa features: None
- Has view: Yes
- View description: Hills, Canyon
Lot
- Size: 10,672 Square Feet
- Dimensions: 78 x 144
Details
- Additional structures: Other
- Parcel number: 5614030019
- Zoning: GLR1YY
- Special conditions: Standard
Construction
Type & style
- Home type: SingleFamily
- Architectural style: Spanish Colonial
- Property subtype: Residential, Single Family Residence
Condition
- Year built: 1933
Community & HOA
HOA
- Has HOA: No
Location
- Region: Glendale
Financial & listing details
- Price per square foot: $932/sqft
- Tax assessed value: $1,411,125
- Annual tax amount: $15,651
- Date on market: 12/3/2025
Price history
| Date | Event | Price |
|---|---|---|
| 1/7/2026 | Sold | $2,000,000+5.5%$932/sqft |
Source:  CLAW #25621725 Report a problem CLAW #25621725 Report a problem | ||
| 1/5/2026 | Pending sale | $1,895,000$883/sqft |
Source: CLAW #25621725 Report a problem | ||
| 12/14/2025 | Contingent | $1,895,000$883/sqft |
Source: CLAW #25621725 Report a problem | ||
| 12/3/2025 | Listed for sale | $1,895,000+49.8%$883/sqft |
Source: CLAW #25621725 Report a problem | ||
| 3/27/2019 | Sold | $1,265,000+5.9%$589/sqft |
Source:  Pasadena Foothills MLS #819000490 Report a problem Pasadena Foothills MLS #819000490 Report a problem | ||
| 2/19/2019 | Pending sale | $1,195,000$557/sqft |
Source: Dilbeck Real Estate #819000490 Report a problem | ||
| 2/1/2019 | Listed for sale | $1,195,000+13.8%$557/sqft |
Source: Dilbeck Real Estate #819000490 Report a problem | ||
| 5/23/2007 | Sold | $1,050,000$489/sqft |
Source: Public Record Report a problem | ||
Public tax history
| Year | Property taxes | Tax assessment |
|---|---|---|
| 2025 | $15,651 +2.1% | $1,411,125 +2% |
| 2024 | $15,333 +2.3% | $1,383,457 +2% |
| 2023 | $14,984 +1.8% | $1,356,332 +2% |
| 2022 | $14,724 +1.7% | $1,329,738 +2% |
| 2021 | $14,474 +1.5% | $1,303,666 +1% |
| 2020 | $14,267 | $1,290,300 +2.3% |
| 2019 | $14,267 +11.7% | $1,261,089 +8.3% |
| 2018 | $12,775 | $1,164,000 +18.4% |
| 2017 | $12,775 +17.7% | $983,000 +9.2% |
| 2016 | $10,852 +10.4% | $900,000 |
| 2015 | $9,828 +11% | $900,000 +11.7% |
| 2014 | $8,855 | $806,000 -2.2% |
| 2012 | -- | $824,200 |
| 2011 | -- | $824,200 -10.4% |
| 2010 | -- | $920,000 -15.8% |
| 2009 | -- | $1,092,419 +2% |
| 2008 | -- | $1,071,000 +90.9% |
| 2007 | -- | $560,942 +2% |
| 2006 | -- | $549,944 |
| 2005 | -- | $549,944 +4% |
| 2004 | -- | $528,590 +1.9% |
| 2003 | -- | $518,903 +2% |
| 2002 | -- | $508,729 +25% |
| 2000 | -- | $407,000 |
Find assessor info on the county website
Neighborhood: Verdugo Woodlands
Nearby homes
- $1,871,6003 bd2 ba2.3k sqft1451 Andenes Dr, Glendale, CA 91208Off Market
- $1,681,6003 bd4 ba1.6k sqft1435 Andenes Dr, Glendale, CA 91208Off Market

- $2,082,7003 bd3 ba2.4k sqft1455 Andenes Drive, Glendale, CA 91208Off Market
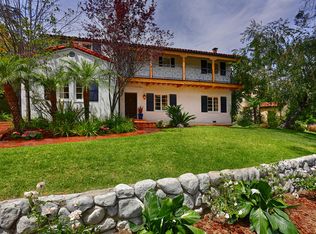
- $1,937,5004 bd3 ba2.1k sqft1444 Andenes Dr, Glendale, CA 91208Off Market
- $2,291,6004 bd3 ba2.5k sqft1455 Andenes Dr, Glendale, CA 91208Off Market
- $1,271,9003 bd2 ba1.3k sqft1434 Andenes Dr, Glendale, CA 91208Off Market
- $2,021,4003 bd3 ba1.8k sqft1443 Opechee Way, Glendale, CA 91208Off Market
- $1,694,9003 bd2 ba2k sqft1427 Andenes Dr, Glendale, CA 91208Off Market
Nearby schools
GreatSchools rating
- 9/10Verdugo Woodlands Elementary SchoolGrades: K-6Distance: 0.7 mi
- 8/10Woodrow Wilson Middle SchoolGrades: 6-8Distance: 1.7 mi
- 6/10Glendale High SchoolGrades: 9-12Distance: 2.5 mi
Get a cash offer in 3 minutes
Find out how much your home could sell for in as little as 3 minutes with a no-obligation cash offer.
Estimated market value
$2,011,000
Get a cash offer in 3 minutes
Find out how much your home could sell for in as little as 3 minutes with a no-obligation cash offer.
Estimated market value
$2,011,000
- California
- Los Angeles County
- Glendale
- 91208
- Verdugo Woodlands
- 1441 Andenes Dr
Nearby cities
Nearby neighborhoods
Nearby zip codes
Other Glendale Topics
