New Construction Lakefront Contemporary Chalet in the gated, amenity-filled community of Arrowhead Lake. This newly built home has 5 bedrooms, 6 and 1/2 baths, and a 1 car garage with views of Lake Arrowhead. Home has luxury laminate floors in the bedrooms on the main floors. Bedrooms connect to a Jack & Jill Bath. Laundry room has a sink with granite countertops, full size washer & dryer, an extra refrigerator and lots of cabinets. This is also a half bath on this floor. Full size pantry and a kitchen with quartz counters, propane stove with vent, stainless steel appliances, eating bar with 4 stools and a bar area and wine fridge. Dining area has sliders to side of deck. Living room has cathedral ceilings and an electric fireplace. Primary Bedroom has doors to deck with lake views, his & hers walk-in closets and a connecting bath with a tiled shower and linen closet. Upstairs has a loft with a game/office area and opening to below. This area has 2 more bedroom suites with connected full baths and a walk-in closets. There is unfinished attic space that could be an office/den/playroom with a full heated bath. Basement is a fully finished lower level with a family room, closet with 2nd washer/dryer hookup, a full bath and a utility room. Another Garage storage space w/ electric garage door opener for boats & toys. Other features include central a/c, tankless water heater, a covered patio by the lake with access to garage door (this space could be made into an outside kitchen & living space), front deck with lake views, and a fire pit by the lake. A must see to truly understand what this home offers. Arrowhead Lake is a gated community with security, 3 heated swimming pools, 2 lakes for fishing/swimming and boating, tennis courts and bocce ball. Many of these activities have occurred over the years including bonfires, carnival, Zumba, water aerobics, swim team, potluck dinners/breakfast and summer camp.
Sold for $1,324,000
$1,324,000
1441 Arrowhead Dr, Pocono Lake, PA 18347
5beds
3,795sqft
Single Family Residence
Built in 2025
0.29 Acres Lot
$1,364,800 Zestimate®
$349/sqft
$4,527 Estimated rent
Home value
$1,364,800
$1.13M - $1.65M
$4,527/mo
Zestimate® history
Owner options
List your home for rent
$4,527/mo
Rent Zestimate®
Find your next renter with Zillow Rental Manager. Plus, with online applications, you can quickly screen prospective tenants – for free.
$4,527/mo
Rent Zestimate®
Refinance and save
$9,190/mo
Est. payment
Refinancing to a lower rate could help reduce your monthly payments and save thousands over the life of the loan.
$9,190/mo
Est. payment
Explore your selling options
Work with a Zillow partner agent
Leverage their expertise and Zillow's premium Showcase listings to get your home seen by more buyers.
Get startedList with your own agent
Get your home in front of millions of buyers by listing it on Zillow.
Learn how to do itSell it yourself
Take full control of how buyers see your home on Zillow by listing For Sale by Owner (FSBO).
List your homeWhat's special
Electric fireplaceQuartz countersAttic spaceFull heated bathFully finished lower levelViews of lake arrowheadFamily room
Zillow last checked:
Listing updated:
Listed by:
Jeff Rickert 570-972-2940,
RE/MAX Property Specialists,
Co-Listing Agent: Heather A Rickert 570-972-2940,
RE/MAX Property Specialists
Bought with:
Michael Klein, RS369853
EXP Realty, LLC
Source: Bright MLS,MLS#: PAMR2005010
Facts & features
Interior
Bedrooms & bathrooms
- Bedrooms: 5
- Bathrooms: 7
- Full bathrooms: 6
- 1/2 bathrooms: 1
- Main level bathrooms: 3
- Main level bedrooms: 3
Rooms
- Room types: Primary Bedroom, Bedroom 2, Bedroom 3, Bedroom 4, Bedroom 5, Kitchen, Family Room, Great Room, Laundry, Loft, Other, Utility Room, Bathroom 1, Bathroom 2, Bathroom 3, Bonus Room, Primary Bathroom
Primary bedroom
- Level: Main
- Area: 340 Square Feet
- Dimensions: 20 x 17
Bedroom 2
- Level: Main
- Area: 156 Square Feet
- Dimensions: 13 x 12
Bedroom 3
- Level: Main
- Area: 192 Square Feet
- Dimensions: 16 x 12
Bedroom 4
- Level: Upper
- Area: 156 Square Feet
- Dimensions: 12 x 13
Bedroom 5
- Level: Upper
- Area: 169 Square Feet
- Dimensions: 13 x 13
Primary bathroom
- Level: Main
- Area: 70 Square Feet
- Dimensions: 7 x 10
Bathroom 1
- Level: Lower
- Area: 36 Square Feet
- Dimensions: 4 x 9
Bathroom 2
- Level: Main
- Area: 28 Square Feet
- Dimensions: 7 x 4
Bathroom 3
- Level: Upper
- Area: 84 Square Feet
- Dimensions: 6 x 14
Bonus room
- Level: Upper
- Area: 266 Square Feet
- Dimensions: 19 x 14
Family room
- Level: Lower
- Area: 578 Square Feet
- Dimensions: 34 x 17
Great room
- Level: Main
- Area: 414 Square Feet
- Dimensions: 23 x 18
Kitchen
- Level: Main
- Area: 270 Square Feet
- Dimensions: 15 x 18
Laundry
- Level: Main
- Area: 81 Square Feet
- Dimensions: 9 x 9
Loft
- Level: Upper
- Area: 180 Square Feet
- Dimensions: 10 x 18
Other
- Level: Main
- Area: 30 Square Feet
- Dimensions: 5 x 6
Other
- Level: Upper
- Area: 42 Square Feet
- Dimensions: 7 x 6
Other
- Level: Upper
- Area: 56 Square Feet
- Dimensions: 7 x 8
Utility room
- Level: Lower
- Area: 140 Square Feet
- Dimensions: 14 x 10
Heating
- Forced Air, Heat Pump, Electric, Propane
Cooling
- Central Air, Ceiling Fan(s), Programmable Thermostat, Electric
Appliances
- Included: Dishwasher, Dryer, Exhaust Fan, Extra Refrigerator/Freezer, Microwave, Oven/Range - Gas, Refrigerator, Stainless Steel Appliance(s), Washer, Tankless Water Heater
- Laundry: Main Level, In Basement, Hookup, Laundry Room
Features
- Attic, Ceiling Fan(s), Pantry, Walk-In Closet(s), Dining Area, Cathedral Ceiling(s), High Ceilings
- Flooring: Luxury Vinyl, Carpet
- Doors: Six Panel
- Windows: Window Treatments
- Basement: Finished
- Number of fireplaces: 1
- Fireplace features: Electric
Interior area
- Total structure area: 3,795
- Total interior livable area: 3,795 sqft
- Finished area above ground: 3,155
- Finished area below ground: 640
Property
Parking
- Total spaces: 1
- Parking features: Garage Door Opener, Driveway, Attached
- Attached garage spaces: 1
- Has uncovered spaces: Yes
- Details: Garage Sqft: 365
Accessibility
- Accessibility features: None
Features
- Levels: Two
- Stories: 2
- Pool features: Community
- Has view: Yes
- View description: Lake
- Has water view: Yes
- Water view: Lake
- Waterfront features: Lake
- Frontage length: Water Frontage Ft: 76
Lot
- Size: 0.29 Acres
- Dimensions: 69.00 x 185.00
- Features: Wooded
Details
- Additional structures: Above Grade, Below Grade
- Parcel number: 19630610360187
- Zoning: R-2
- Special conditions: Standard
Construction
Type & style
- Home type: SingleFamily
- Architectural style: Chalet,Contemporary
- Property subtype: Single Family Residence
Materials
- Vinyl Siding
- Foundation: Concrete Perimeter
- Roof: Asphalt
Condition
- Excellent
- New construction: Yes
- Year built: 2025
Utilities & green energy
- Electric: 200+ Amp Service
- Sewer: On Site Septic
- Water: Well
Community & HOA
Community
- Features: Pool
- Security: Exterior Cameras
- Subdivision: Arrowhead Lake
HOA
- Has HOA: Yes
- Amenities included: Basketball Court, Beach Access, Boat Dock/Slip, Clubhouse, Fitness Center, Gated, Jogging Path, Pier/Dock, Picnic Area, Pool, Security, Tennis Court(s), Tot Lots/Playground, Water/Lake Privileges
- Services included: Common Area Maintenance, Pool(s), Road Maintenance, Security
- HOA fee: $2,070 annually
- HOA name: ARROWHEAD LAKE COMMUNITY ASSOCIATION
Location
- Region: Pocono Lake
- Municipality: TOBYHANNA TWP
Financial & listing details
- Price per square foot: $349/sqft
- Tax assessed value: $73,350
- Annual tax amount: $1,832
- Date on market: 5/19/2025
- Listing agreement: Exclusive Right To Sell
- Listing terms: Cash,Conventional
- Ownership: Fee Simple
Price history
| Date | Event | Price |
|---|---|---|
| 8/20/2025 | Sold | $1,324,000-16.7%$349/sqft |
Source:  Bright MLS #PAMR2005010 Report a problem Bright MLS #PAMR2005010 Report a problem | ||
| 7/14/2025 | Pending sale | $1,590,000$419/sqft |
Source: Bright MLS #PAMR2005010 Report a problem | ||
| 5/19/2025 | Listed for sale | $1,590,000$419/sqft |
Source: Bright MLS #PAMR2005010 Report a problem | ||
Public tax history
Tax history is unavailable.
Neighborhood: 18347
Nearby homes
- $610,1003 bd2 ba1.5k sqft1437 Arrowhead Dr, Pocono Lake, PA 18347Off Market
- $700,0003 bd2 ba1.4k sqftLake Front Arrowhead Dr #1451, Pocono Lake, PA 18347Sold
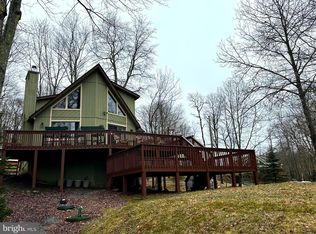
- $700,0003 bd2 ba1.5k sqft1451 Arrowhead Dr, Pocono Lake, PA 18347Sold
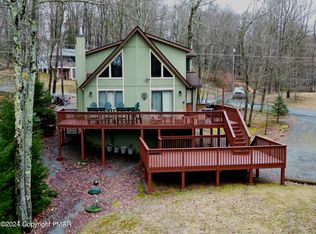
- $533,0003 bd1 ba1.2k sqft1433 Arrowhead Dr, Pocono Lake, PA 18347Off Market
- $1,013,2005 bd4 ba2.4k sqft1455 Arrowhead Dr, Pocono Lake, PA 18347Off Market
- $505,4002 bd1 ba1.4k sqft1431 Arrowhead Dr, Pocono Lake, PA 18347Off Market
- $630,0005 bd5 ba3.9k sqft1442 Arrowhead Dr, Pocono Lake, PA 18347Sold
- $150-- bd-- ba-- sqftOmaha Trail, Pocono lake, PA 18347Off Market
Nearby schools
GreatSchools rating
- 5/10Tobyhanna El CenterGrades: K-6Distance: 5.3 mi
- 4/10Pocono Mountain West Junior High SchoolGrades: 7-8Distance: 7.5 mi
- 7/10Pocono Mountain West High SchoolGrades: 9-12Distance: 7.7 mi
Schools provided by the listing agent
- District: Pocono Mountain
Source: Bright MLS. This data may not be complete. We recommend contacting the local school district to confirm school assignments for this home.


Get pre-qualified for a loan
At Zillow Home Loans, we can pre-qualify you in as little as 5 minutes with no impact to your credit score.An equal housing lender. NMLS #10287.
Sell for more on Zillow
Get a Zillow Showcase℠ listing at no additional cost and you could sell for .
$1,364,800
2% more
+$27,296
With Zillow Showcase(estimated)
$1,392,096
- Pennsylvania
- Monroe County
- Pocono Lake
- 18347
- 1441 Arrowhead Dr
Nearby cities
Nearby zip codes
Other Pocono Lake Topics
