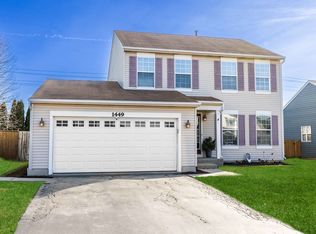
Multiple offers received. Highest and best by Sunday at 5 pm. Desirable Ranch in South Elgin! This 3 bedroom 2 bath home has just been updated and is ready for you to move in! Freshly painted and new luxury vinyl plank floors through out the home. Primary bedroom has a walk in closet and full bathroom. New appliances in the eat in kitchen. All new quartz countertops! The sliding glass door in the kitchen leads out to the back yard which is all fenced in. Attached 2 car garage. Frig in the garage stays with the house as well. Roof and gutters were all new in 2018. Partially finished basement with floored crawl space for plenty of storage. Close to all accommodations including schools, parks, shops, restaurants and more! Quick close possible. Come today before it's too late!
Closed
$311,100
1441 Birch Ln, South Elgin, IL 60177
3beds
1,400sqft
Single Family Residence
Built in 2000
8,555 Square Feet Lot
$376,900 Zestimate®
$222/sqft
$2,600 Estimated rent
Home value
$376,900
$358,000 - $396,000
$2,600/mo
Zestimate® history
Owner options
List your home for rent
$2,600/mo
Rent Zestimate®
Find your next renter with Zillow Rental Manager. Plus, with online applications, you can quickly screen prospective tenants – for free.
$2,600/mo
Rent Zestimate®
Refinance and save
$2,238/mo
Est. payment
Refinancing to a lower rate could help reduce your monthly payments and save thousands over the life of the loan.
$2,238/mo
Est. payment
Explore your selling options
Work with a Zillow partner agent
Leverage their expertise and Zillow's premium Showcase listings to get your home seen by more buyers.
Get startedList with your own agent
Get your home in front of millions of buyers by listing it on Zillow.
Learn how to do itSell it yourself
Take full control of how buyers see your home on Zillow by listing For Sale by Owner (FSBO).
List your homeWhat's special
Sliding glass doorClose to all accommodationsWalk in closetFreshly paintedNew appliances
Zillow last checked:
Listing updated:
Listing courtesy of:
Beverly Callison 630-947-4602,
Grandview Realty LLC,
Kevin Callison 630-327-5209,
Grandview Realty LLC
Bought with:
Barbara Oborne
The HomeCourt Real Estate
Source: MRED as distributed by MLS GRID,MLS#: 11917158
Facts & features
Interior
Bedrooms & bathrooms
- Bedrooms: 3
- Bathrooms: 2
- Full bathrooms: 2
Primary bedroom
- Features: Flooring (Vinyl), Window Treatments (Blinds), Bathroom (Full)
- Level: Main
- Area: 154 Square Feet
- Dimensions: 14X11
Bedroom 2
- Features: Flooring (Vinyl), Window Treatments (Blinds)
- Level: Main
- Area: 130 Square Feet
- Dimensions: 13X10
Bedroom 3
- Features: Flooring (Vinyl), Window Treatments (Blinds)
- Level: Main
- Area: 143 Square Feet
- Dimensions: 13X11
Kitchen
- Features: Kitchen (Eating Area-Table Space, Updated Kitchen), Flooring (Vinyl), Window Treatments (Blinds)
- Level: Main
- Area: 204 Square Feet
- Dimensions: 17X12
Laundry
- Features: Flooring (Vinyl)
- Level: Main
- Area: 40 Square Feet
- Dimensions: 8X5
Living room
- Features: Flooring (Vinyl), Window Treatments (Blinds)
- Level: Main
- Area: 270 Square Feet
- Dimensions: 18X15
Heating
- Natural Gas, Forced Air
Cooling
- Central Air
Appliances
- Included: Range, Microwave, Dishwasher, Refrigerator, Washer, Dryer, Stainless Steel Appliance(s), Gas Water Heater
- Laundry: Main Level, Gas Dryer Hookup
Features
- 1st Floor Bedroom, 1st Floor Full Bath, Walk-In Closet(s)
- Basement: Unfinished,Partial
Interior area
- Total structure area: 0
- Total interior livable area: 1,400 sqft
Property
Parking
- Total spaces: 2
- Parking features: Asphalt, Garage Door Opener, On Site, Garage Owned, Attached, Garage
- Attached garage spaces: 2
- Has uncovered spaces: Yes
Accessibility
- Accessibility features: No Disability Access
Features
- Stories: 1
Lot
- Size: 8,555 sqft
- Dimensions: 145X59
Details
- Parcel number: 0633230008
- Special conditions: None
- Other equipment: Sump Pump
Construction
Type & style
- Home type: SingleFamily
- Architectural style: Ranch
- Property subtype: Single Family Residence
Materials
- Vinyl Siding
- Foundation: Concrete Perimeter
- Roof: Asphalt
Condition
- New construction: No
- Year built: 2000
Utilities & green energy
- Sewer: Public Sewer
- Water: Public
Community & neighborhood
Security
- Security features: Carbon Monoxide Detector(s)
Location
- Region: South Elgin
HOA & financial
HOA
- Services included: None
Other
Other facts
- Listing terms: Conventional
- Ownership: Fee Simple
Price history
| Date | Event | Price |
|---|---|---|
| 12/1/2023 | Sold | $311,100+2%$222/sqft |
Source:  MRED as distributed by MLS GRID #11917158 Report a problem MRED as distributed by MLS GRID #11917158 Report a problem | ||
| 10/30/2023 | Contingent | $304,900$218/sqft |
Source: MRED as distributed by MLS GRID #11917158 Report a problem | ||
| 10/26/2023 | Listed for sale | $304,900+35.5%$218/sqft |
Source: MRED as distributed by MLS GRID #11917158 Report a problem | ||
| 9/8/2023 | Sold | $225,000+44.7%$161/sqft |
Source: MRED as distributed by MLS GRID #11834798 Report a problem | ||
| 2/15/2000 | Sold | $155,500$111/sqft |
Source: Public Record Report a problem | ||
Public tax history
| Year | Property taxes | Tax assessment |
|---|---|---|
| 2024 | $6,970 +17% | $96,324 +10.7% |
| 2023 | $5,959 +1.3% | $87,021 +9.7% |
| 2022 | $5,882 +6.9% | $79,348 +7% |
| 2021 | $5,503 +3.6% | $74,185 +4.8% |
| 2020 | $5,311 +4.4% | $70,821 +5% |
| 2019 | $5,088 +2.7% | $67,461 +6.2% |
| 2018 | $4,953 +6% | $63,552 +5.8% |
| 2017 | $4,673 -14.8% | $60,079 +7.8% |
| 2016 | $5,486 | $55,737 +9.1% |
| 2015 | -- | $51,088 +3.2% |
| 2014 | -- | $49,521 -2.6% |
| 2013 | -- | $50,827 -7.4% |
| 2012 | -- | $54,900 -10.7% |
| 2011 | -- | $61,457 -9.6% |
| 2010 | -- | $68,021 -6.7% |
| 2009 | -- | $72,922 -5.8% |
| 2008 | -- | $77,398 +3.3% |
| 2007 | -- | $74,911 +4.2% |
| 2006 | -- | $71,899 +6.5% |
| 2005 | -- | $67,517 +6.8% |
| 2004 | -- | $63,242 +7.8% |
| 2003 | -- | $58,671 +8% |
| 2002 | -- | $54,325 +7.5% |
| 2001 | -- | $50,558 +63.7% |
| 2000 | -- | $30,883 |
Find assessor info on the county website
Neighborhood: 60177

Nearby schools
GreatSchools rating
- 7/10Fox Meadow Elementary SchoolGrades: PK-6Distance: 0.5 mi
- 7/10Kenyon Woods Middle SchoolGrades: 7-8Distance: 2.2 mi
- 4/10South Elgin High SchoolGrades: 9-12Distance: 2.1 mi
Schools provided by the listing agent
- District: 46
Source: MRED as distributed by MLS GRID. This data may not be complete. We recommend contacting the local school district to confirm school assignments for this home.
Get a cash offer in 3 minutes
Find out how much your home could sell for in as little as 3 minutes with a no-obligation cash offer.
Estimated market value
$376,900
Get a cash offer in 3 minutes
Find out how much your home could sell for in as little as 3 minutes with a no-obligation cash offer.
Estimated market value
$376,900
- Illinois
- Kane County
- South Elgin
- 60177
- 1441 Birch Ln
Nearby cities
Nearby zip codes
Other South Elgin Topics
