Beautiful, meticulously cared for single-story home, located in the highly desirable neighborhood of West Creek Estates - with NO HOA! Spacious floorplan with 4 bedrooms, 2 baths, 2 living and 2 dining areas. High ceilings and numerous tall windows provide an abundance of natural light. Gorgeous hardwood flooring, neutral paint colors, and Norman blinds throughout. The gourmet chef’s kitchen features double ovens, a 5-burner gas cooktop, SS appliances & granite, large prep island, breakfast nook, high-top breakfast bar, a 10’ buffet serving counter, and Woodmont custom cabinetry with soft-close drawers and a built-in desk area. The large family room has a gas wood burning fireplace, surrounded by windows. The primary suite has a tray ceiling, two closets, dual vanities with knee space, a separate shower and a jetted tub. The secondary bedroom has a soaring cathedral ceiling - ideal for a study. The third bedroom has an 18’ high dormer window that doubles as a skylight. The back yard features a board-on-board privacy fence (2024), with peach and pear trees. Recent exterior paint, seamless gutters with a leaf-filter system (2025), and a Rain Bird irrigation system. Just steps away from the walking trails of Hoblitzelle Park and Hendrick Middle School, this home is MOVE-IN READY!
Sold
Price Unknown
1441 Blackburn Ln, Plano, TX 75025
4beds
2,297sqft
Single Family Residence
Built in 1990
7,840 Square Feet Lot
$494,400 Zestimate®
$--/sqft
$2,794 Estimated rent
Home value
$494,400
$465,000 - $524,000
$2,794/mo
Zestimate® history
Owner options
List your home for rent
$2,794/mo
Rent Zestimate®
Find your next renter with Zillow Rental Manager. Plus, with online applications, you can quickly screen prospective tenants – for free.
$2,794/mo
Rent Zestimate®
Refinance and save
Refinancing to a lower rate could help reduce your monthly payments and save thousands over the life of the loan.
Explore your selling options
Work with a Zillow partner agent
Leverage their expertise and Zillow's premium Showcase listings to get your home seen by more buyers.
Get startedList with your own agent
Get your home in front of millions of buyers by listing it on Zillow.
Learn how to do itSell it yourself
Take full control of how buyers see your home on Zillow by listing For Sale by Owner (FSBO).
List your homeWhat's special
Gas wood burning fireplaceBoard-on-board privacy fenceHigh ceilingsGorgeous hardwood flooringPeach and pear treesAbundance of natural lightSpacious floorplan
Zillow last checked:
Listing updated:
Listed by:
Denise Cullers 0662050 214-202-3364,
Compass RE Texas, LLC 469-210-8288,
Jeff Coats 0350826 214-704-0031,
Compass RE Texas, LLC
Bought with:
Matt Abraham
Beam Real Estate, LLC
Source: NTREIS,MLS#: 20926683
Facts & features
Interior
Bedrooms & bathrooms
- Bedrooms: 4
- Bathrooms: 2
- Full bathrooms: 2
Primary bedroom
- Features: Ceiling Fan(s), Dual Sinks, En Suite Bathroom, Jetted Tub, Separate Shower
- Level: First
- Dimensions: 15 x 14
Bedroom
- Features: Ceiling Fan(s)
- Level: First
- Dimensions: 11 x 10
Bedroom
- Features: Ceiling Fan(s)
- Level: First
- Dimensions: 10 x 12
Bedroom
- Features: Ceiling Fan(s)
- Level: First
- Dimensions: 10 x 12
Dining room
- Level: First
- Dimensions: 12 x 11
Family room
- Features: Ceiling Fan(s), Fireplace
- Level: First
- Dimensions: 15 x 20
Kitchen
- Features: Breakfast Bar, Built-in Features, Ceiling Fan(s), Eat-in Kitchen, Granite Counters, Kitchen Island, Pantry
- Level: First
- Dimensions: 17 x 17
Laundry
- Features: Built-in Features
- Level: First
- Dimensions: 5 x 11
Living room
- Features: Ceiling Fan(s)
- Level: First
- Dimensions: 14 x 12
Heating
- Central, Fireplace(s), Natural Gas
Cooling
- Central Air, Ceiling Fan(s), Electric
Appliances
- Included: Some Gas Appliances, Double Oven, Dishwasher, Gas Cooktop, Disposal, Gas Oven, Gas Water Heater, Microwave, Plumbed For Gas, Vented Exhaust Fan
- Laundry: Washer Hookup, Electric Dryer Hookup, Gas Dryer Hookup, Laundry in Utility Room
Features
- Built-in Features, Decorative/Designer Lighting Fixtures, Double Vanity, Eat-in Kitchen, Granite Counters, High Speed Internet, Kitchen Island, Pantry, Vaulted Ceiling(s), Walk-In Closet(s)
- Flooring: Tile, Wood
- Windows: Bay Window(s), Window Coverings
- Has basement: No
- Number of fireplaces: 1
- Fireplace features: Family Room, Gas Starter, Wood Burning
Interior area
- Total interior livable area: 2,297 sqft
Property
Parking
- Total spaces: 2
- Parking features: Covered, Door-Single, Garage, Garage Door Opener, Garage Faces Rear
- Attached garage spaces: 2
Features
- Levels: One
- Stories: 1
- Patio & porch: Covered
- Exterior features: Lighting
- Pool features: None
- Fencing: Back Yard,Wood
Lot
- Size: 7,840 Square Feet
- Features: Interior Lot, Landscaped, Sprinkler System, Few Trees
- Residential vegetation: Grassed
Details
- Parcel number: R245300102501
Construction
Type & style
- Home type: SingleFamily
- Architectural style: Traditional,Detached
- Property subtype: Single Family Residence
Materials
- Brick
- Foundation: Slab
- Roof: Composition
Condition
- Year built: 1990
Utilities & green energy
- Sewer: Public Sewer
- Water: Public
- Utilities for property: Natural Gas Available, Sewer Available, Separate Meters, Underground Utilities, Water Available
Green energy
- Indoor air quality: Ventilation
Community & HOA
Community
- Features: Curbs, Sidewalks
- Security: Prewired, Security System, Carbon Monoxide Detector(s), Smoke Detector(s)
- Subdivision: West Creek Estates 1-B
HOA
- Has HOA: No
Location
- Region: Plano
Financial & listing details
- Tax assessed value: $456,754
- Annual tax amount: $7,185
- Date on market: 5/8/2025
- Cumulative days on market: 6 days
- Listing terms: Cash,Conventional,FHA,VA Loan
- Road surface type: Asphalt
Price history
| Date | Event | Price |
|---|---|---|
| 6/13/2025 | Sold | -- |
Source: NTREIS #20926683 Report a problem | ||
| 5/26/2025 | Pending sale | $545,000$237/sqft |
Source: NTREIS #20926683 Report a problem | ||
| 5/15/2025 | Contingent | $545,000$237/sqft |
Source: NTREIS #20926683 Report a problem | ||
| 5/8/2025 | Listed for sale | $545,000+70.6%$237/sqft |
Source: NTREIS #20926683 Report a problem | ||
| 7/2/2018 | Listing removed | $319,400$139/sqft |
Source: All City Real Estate, Ltd. Co. #13854983 Report a problem | ||
| 6/24/2018 | Pending sale | $319,400$139/sqft |
Source: All City Real Estate, Ltd. Co. #13854983 Report a problem | ||
| 5/31/2018 | Price change | $319,400-1.7%$139/sqft |
Source: All City Real Estate, Ltd. Co. #13854983 Report a problem | ||
| 5/7/2018 | Price change | $325,000-1.5%$141/sqft |
Source: All City Real Estate, Ltd. Co. #13813473 Report a problem | ||
| 4/26/2018 | Price change | $329,900-1.5%$144/sqft |
Source: All City Real Estate, Ltd. Co. #13813473 Report a problem | ||
| 4/11/2018 | Listed for sale | $335,000+11.7%$146/sqft |
Source: All City Real Estate, Ltd. Co. #13813473 Report a problem | ||
| 10/7/2016 | Listing removed | $299,900$131/sqft |
Source: RE/MAX Dallas Suburbs #13426209 Report a problem | ||
| 8/17/2016 | Pending sale | $299,900$131/sqft |
Source: RE/MAX Dallas Suburbs #13426209 Report a problem | ||
| 8/11/2016 | Listed for sale | $299,900+33.9%$131/sqft |
Source: RE/MAX Dallas Suburbs #13426209 Report a problem | ||
| 2/10/2013 | Listing removed | $224,000$98/sqft |
Source: Coldwell Banker Apex, Realtors #11739785 Report a problem | ||
| 2/9/2013 | Listed for sale | $224,000$98/sqft |
Source: Coldwell Banker Apex, Realtors #11739785 Report a problem | ||
| 7/3/2012 | Sold | -- |
Source: Agent Provided Report a problem | ||
| 4/16/2012 | Price change | $224,000-2.6%$98/sqft |
Source: Coldwell Banker Apex, Realtors #11739785 Report a problem | ||
| 3/20/2012 | Listed for sale | $229,900+66.7%$100/sqft |
Source: COLDWELL BANKER APEX, REALTORS #11739785 Report a problem | ||
| 12/3/2011 | Listing removed | $137,900$60/sqft |
Source: Coldwell Banker Apex, Realtors #11657227 Report a problem | ||
| 9/13/2011 | Listed for sale | $137,900$60/sqft |
Source: COLDWELL BANKER APEX, REALTORS #11657227 Report a problem | ||
| 8/16/2011 | Sold | -- |
Source: Public Record Report a problem | ||
Public tax history
| Year | Property taxes | Tax assessment |
|---|---|---|
| 2025 | $5,837 +3.5% | $456,754 +7.5% |
| 2024 | $5,639 +11% | $424,985 +10% |
| 2023 | $5,079 -12.5% | $386,350 +10% |
| 2022 | $5,806 +0.2% | $351,227 +10% |
| 2021 | $5,793 +8.3% | $319,297 +8.2% |
| 2020 | $5,351 -4.1% | $295,000 -3.2% |
| 2019 | $5,582 -14.7% | $304,629 +0.6% |
| 2018 | $6,545 +32.9% | $302,834 +2.4% |
| 2017 | $4,926 | $295,873 +10.3% |
| 2016 | $4,926 +15.8% | $268,325 +8.6% |
| 2015 | $4,255 | $247,167 +18.5% |
| 2014 | $4,255 | $208,580 +1.3% |
| 2013 | -- | $205,907 +13.7% |
| 2012 | -- | $181,052 -3.5% |
| 2011 | -- | $187,661 +0.2% |
| 2010 | -- | $187,241 -1.5% |
| 2009 | -- | $190,017 +0.5% |
| 2008 | -- | $188,998 +1.2% |
| 2007 | -- | $186,771 +5.7% |
| 2006 | -- | $176,725 +3.8% |
| 2005 | -- | $170,302 +3% |
| 2004 | -- | $165,310 -0.2% |
| 2003 | -- | $165,561 +2.2% |
| 2002 | -- | $161,933 +3.1% |
| 2001 | -- | $157,137 +6.1% |
| 2000 | -- | $148,146 |
Find assessor info on the county website
Neighborhood: West Creek Estates
Nearby homes
- $416,0003 bd2 ba1.9k sqft1437 Blackburn Ln, Plano, TX 75025Off Market
- $518,1004 bd3 ba3k sqft1445 Blackburn Ln, Plano, TX 75025Off Market
- $465,2004 bd2 ba2k sqft1433 Blackburn Ln, Plano, TX 75025Off Market
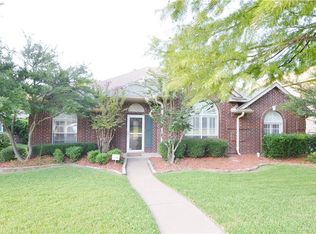
- $490,6004 bd3 ba2.5k sqft1440 Greenfield Dr, Plano, TX 75025Off Market

- $530,0004 bd3 ba3k sqft1444 Greenfield Dr, Plano, TX 75025Off Market
- $585,3004 bd3 ba4k sqft1449 Blackburn Ln, Plano, TX 75025Off Market
- $478,2003 bd2 ba2.2k sqft1436 Greenfield Dr, Plano, TX 75025Off Market
- $553,9004 bd3 ba3k sqft7209 Amethyst Ln, Plano, TX 75025Off Market
Nearby schools
GreatSchools rating
- 9/10Hedgcoxe Elementary SchoolGrades: K-5Distance: 0.6 mi
- 7/10Hendrick Middle SchoolGrades: 6-8Distance: 0.3 mi
- 5/10Clark High SchoolGrades: 9-10Distance: 1.5 mi
Schools provided by the listing agent
- Elementary: Hedgcoxe
- Middle: Hendrick
- District: Plano ISD
Source: NTREIS. This data may not be complete. We recommend contacting the local school district to confirm school assignments for this home.
Get a cash offer in 3 minutes
Find out how much your home could sell for in as little as 3 minutes with a no-obligation cash offer.
Estimated market value
$494,400
Get a cash offer in 3 minutes
Find out how much your home could sell for in as little as 3 minutes with a no-obligation cash offer.
Estimated market value
$494,400
- Texas
- Collin County
- Plano
- 75025
- West Creek Estates
- 1441 Blackburn Ln
Nearby cities
Nearby neighborhoods
Nearby zip codes
Other Plano Topics
