Located just off the 5th fairway at the venerable Country Club of Charleston, 1441 Burningtree Road offers privacy, convenience and a premier address in the pristine Country Club ll neighborhood on James Island. Originally built in 1960 and lovingly maintained by the current owner, the home is spacious, with 2,566 SF of interior space. A slate and brick-lined walkway that leads to the front door is a veritable walk through nature. Once inside, you're greeted by a colorful foyer with beautiful stone flooring. The floor plan includes a formal living room with a wood-burning fireplace and a glass sliding door that leads to a spectacular 650 SF screened porch with a vaulted ceiling and stone floor.The porch looks out over the backyard and golf course with distant views of Charleston.No doubt this will be a favorite spot for entertainment, dinner parties, family game night and relaxation. Once back inside, there is also a study or library with built-in bookshelves. The kitchen opens up to the dining room, again with views out to the golf course. There is also a large step-down bonus room located between the side door to the home and the kitchen that would make for a perfect media room or spacious home office. This large space is where you also will find the tucked away laundry area with a sink. There are three spacious bedrooms and two bathrooms, with the primary bedroom & bath being en-suite. There is plenty of room for parking with a 2-car carport with a storage room and an attached one-car garage with an automatic door opener. Once outside on this park-like, .42 acre lot, you'll be amazed by the variety of trees and flowering plants, including: live oaks, crepe myrtles, tea olive, gardenias, camellias, azaleas, asiatic jasmine, and kumquats. There is even a backyard greenhouse that will allow you to further enjoy your gardening projects year round. The entire outdoor area is private and serene with mature landscaping throughout. The location of this home cannot be overstated. The Country Club of Charleston, designed in the 1920's by the legendary architect, Seth Raynor, hosted the 2019 US Women's Open Championship and is also host to one of the nation's top amateur events, the Azalea. Next year the golf course will be closed for extensive renovations designed to further elevate its already lofty national status. Owning a home on this golf course, with its rich history and ideal location is a rare treat and one that can never again be replicated within minutes of historic Charleston. Schedule your showing today!
Closed
Zillow last checked:
Listing updated:
Bought with:
The Boulevard Company
Source: CTMLS,MLS#: 24012815
Price history
| Date | Event | Price |
|---|---|---|
| 8/23/2024 | Sold | $1,495,000-6.6%$583/sqft |
Source:  CTMLS #24012815 Report a problem CTMLS #24012815 Report a problem | ||
| 7/26/2024 | Contingent | $1,600,000$624/sqft |
Source: CTMLS #24012815 Report a problem | ||
| 6/26/2024 | Listed for sale | $1,600,000-4.5%$624/sqft |
Source: CTMLS #24012815 Report a problem | ||
| 6/19/2024 | Contingent | $1,675,000$653/sqft |
Source: CTMLS #24012815 Report a problem | ||
| 5/21/2024 | Listed for sale | $1,675,000+4.7%$653/sqft |
Source: CTMLS #24012815 Report a problem | ||
| 5/14/2024 | Listing removed | -- |
Source: Owner Report a problem | ||
| 4/21/2024 | Listed for sale | $1,600,000+633.9%$624/sqft |
Source: Owner Report a problem | ||
| 10/3/1990 | Sold | $218,000$85/sqft |
Source: Agent Provided Report a problem | ||
Nearby homes
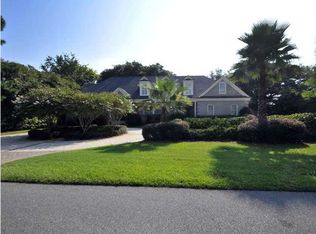
- $2,625,1004 bd3 ba5.2k sqft1437 Burningtree Rd, Charleston, SC 29412Off Market
- $1,824,2003 bd2 ba2.8k sqft1445 Burningtree Rd, Charleston, SC 29412Off Market
- $1,727,6004 bd3 ba2.4k sqft1442 Burningtree Rd, Charleston, SC 29412Off Market
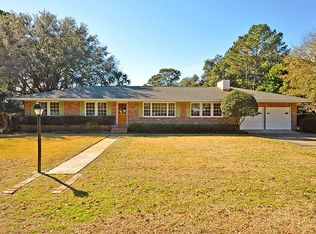
- $1,359,1004 bd3 ba2.5k sqft1438 Burningtree Rd, Charleston, SC 29412Off Market
Get a cash offer in 3 minutes
Find out how much your home could sell for in as little as 3 minutes with a no-obligation cash offer.
Estimated market value
$1,892,200
