A once-in-a-generation opportunity to restore one of Detroit's most storied historic estates. Located in the heart of Indian Village, this remarkable Hiram Walker mansion offers extraordinary scale, craftsmanship, and architectural character rarely found today. Featuring 9 bedrooms, 6 bathrooms, a grand billiards room, and a fully operational 4-story elevator, the residence showcases the elegance and ambition of Detroit's Gilded Age. Soaring ceilings, expansive entertaining spaces, intricate millwork, and original historic details provide an exceptional foundation for restoration.
The property requires substantial renovation and is being offered as a rare rehabilitation opportunity for investors, preservationists, developers, or end users seeking to create a truly exceptional estate. With its commanding presence, rich history, and premier location among some of Detroit's finest homes, this is a chance to bring a landmark property back to its former glory.
Active contingent
$525,000
1441 Burns St, Detroit, MI 48214
9beds
8,522sqft
Single Family Residence
Built in 1917
0.39 Acres Lot
$-- Zestimate®
$62/sqft
$-- HOA
What's special
Architectural characterOriginal historic detailsSoaring ceilingsIntricate millworkCommanding presenceExtraordinary scaleGrand billiards room
- 115 days
- 324
- 25
Zillow last checked:
Listing updated:
Listed by:
Brent Maxwell 313-908-5700,
Propfoxx LLC 313-486-1111
Source: MichRIC,MLS#: 26029441
Facts & features
Interior
Bedrooms & bathrooms
- Bedrooms: 9
- Bathrooms: 8
- Full bathrooms: 4
- 1/2 bathrooms: 4
Heating
- Hot Water
Appliances
- Laundry: In Basement
Features
- Basement: Full
- Number of fireplaces: 2
Interior area
- Total structure area: 8,522
- Total interior livable area: 8,522 sqft
- Finished area below ground: 0
Property
Parking
- Total spaces: 3
- Parking features: Detached
- Garage spaces: 3
Features
- Stories: 3
Lot
- Size: 0.39 Acres
- Dimensions: 200 x 150
- Features: Sidewalk
Details
- Parcel number: 17006660.
Construction
Type & style
- Home type: SingleFamily
- Architectural style: Colonial
- Property subtype: Single Family Residence
Materials
- Stucco
- Roof: Shingle
Condition
- New construction: No
- Year built: 1917
Utilities & green energy
- Sewer: Public Sewer
- Water: Public
Community & HOA
Location
- Region: Detroit
Financial & listing details
- Price per square foot: $62/sqft
- Tax assessed value: $116,555
- Annual tax amount: $11,180
- Date on market: 6/30/2026
- Listing terms: Cash
Estimated market value
Not available
Estimated sales range
Not available
Not available
Price history
| Date | Event | Price |
|---|---|---|
| 8/11/2026 | Contingent | $525,000$62/sqft |
Source:  MichRIC #26029441 Report a problem MichRIC #26029441 Report a problem | ||
| 6/30/2026 | Listed for sale | $525,000$62/sqft |
Source: MichRIC #26029441 Report a problem | ||
| 6/17/2026 | Contingent | $525,000$62/sqft |
Source: MichRIC #26029441 Report a problem | ||
| 6/15/2026 | Listed for sale | $525,000+169.4%$62/sqft |
Source: MichRIC #26029441 Report a problem | ||
| 9/7/2010 | Sold | $194,900+13.3%$23/sqft |
Source: Public Record Report a problem | ||
| 1/26/2010 | Sold | $172,000-9.4%$20/sqft |
Source:  MiRealSource #631858 Report a problem MiRealSource #631858 Report a problem | ||
| 9/4/2009 | Price change | $189,900-20.8%$22/sqft |
Source: foreclosure.com Report a problem | ||
| 8/15/2009 | Price change | $239,900-3.6%$28/sqft |
Source: foreclosure.com Report a problem | ||
| 7/23/2009 | Price change | $248,900-3.1%$29/sqft |
Source: foreclosure.com Report a problem | ||
| 7/1/2009 | Listed for sale | $256,900-24.4%$30/sqft |
Source: foreclosure.com Report a problem | ||
| 6/13/2008 | Sold | $340,000$40/sqft |
Source: Public Record Report a problem | ||
Public tax history
| Year | Property taxes | Tax assessment |
|---|---|---|
| 2025 | -- | $610,900 +13.8% |
| 2024 | -- | $536,900 +9.8% |
| 2023 | -- | $489,200 +50.2% |
| 2022 | -- | $325,800 -2.7% |
| 2021 | -- | $334,900 |
| 2020 | $7,124 +7.2% | $334,900 +30% |
| 2019 | $6,648 | $257,700 +15.9% |
| 2018 | $6,648 | $222,300 +16.1% |
| 2017 | -- | $191,500 +110.9% |
| 2016 | $6,888 | $90,800 |
| 2015 | $6,888 -27.9% | $90,800 -5% |
| 2013 | $9,555 +38.7% | $95,548 -28% |
| 2010 | $6,888 | $132,619 -18% |
| 2009 | -- | $161,730 -15% |
| 2008 | -- | $190,270 -2.5% |
| 2007 | -- | $195,149 |
| 2005 | $1,501 | $195,149 +3% |
| 2004 | -- | $189,465 +69% |
| 2001 | $7,295 +12.2% | $112,078 +3.2% |
| 2000 | $6,500 | $108,603 |
Find assessor info on the county website
Monthly payment
Est. payment
Payment breakdown
Explore the cost of this home by adjusting the details. Changes won't be saved.Climate risks
Neighborhood: Indian Village
Similar homes
- $575,0007 bd4 ba5k sqft7880 Van Dyke Pl, Detroit, MI 48214For Sale
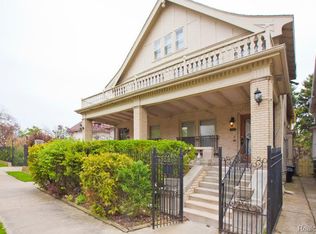
 MLS ID #20261021747, Richard Purchiss, Berkshire Hathaway HomeServices The Loft Warehouse. Realcomp II
 - $595,0009 bd4 ba4.8k sqft2080 Gladstone St, Detroit, MI 48206For Sale
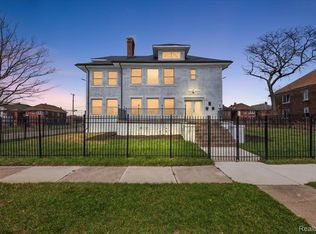 MLS ID #20261028297, Zaya Shamoieal, DOBI Real Estate. Realcomp II
 - $315,0006 bd4 ba8.5k sqft3238 McClellan St, Detroit, MI 48214For Sale
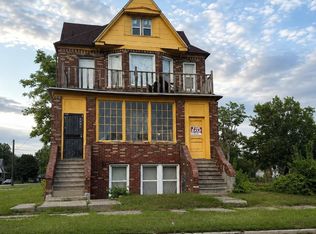 MLS ID #20261065466, Jeff Todd, Keller Williams Paint Creek. Realcomp II
 - $528,5008 bd4 ba5.4k sqft999 Nottingham Rd, Grosse Pointe, MI 48230For Sale
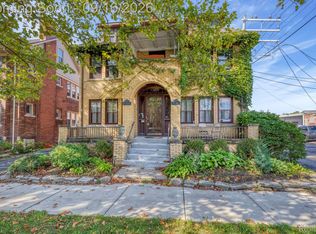 MLS ID #20261074029, Carol Koepplin, W.C. Collins Realty. Realcomp II
 - $575,0008 bd16 ba4.7k sqft9439 Chalmers St, Detroit, MI 48213For SaleMLS ID #20261078016, Abrahim Basri, Brookstone, Realtors LLC. Realcomp II
- $509,0007 bd8 ba6.7k sqft710 Virginia Park St, Detroit, MI 48202For SaleMLS ID #20251044444, Daniel DeKeyser, Jim Saros Real Estate Services. Realcomp II
- $499,9007 bd4 ba4.8k sqft268 Marston St, Detroit, MI 48202For SaleMLS ID #20261035509, Patricia J Raymond, Keller Williams Paint Creek. Realcomp II
- $490,0008 bd9 ba8.2k sqft19621 Wood St, Melvindale, MI 48122For SaleMLS ID #20261032677, Anthony Djon, Anthony Djon Luxury Real Estate. Realcomp II
- $599,9998 bd4 ba7.1k sqft15239 Mack Ave, Detroit, MI 48224For SaleMLS ID #20251033385, Brianna Harris, Harris Ventures Real Estate. Realcomp II
- $499,00011 bd10 ba4.4k sqft12927 Plymouth Rd, Detroit, MI 48227For SaleMLS ID #20261014273, Behzad Bokani, RE/MAX Dream Properties. Realcomp II
- $425,00010 bd5 ba4.3k sqft638 Seward St, Detroit, MI 48202For SaleMLS ID #20261021112, Joseph Hammel, Keller Williams Somerset. Realcomp II
- $490,0006 bd4 ba4.6k sqft19580 Parke Ln, Grosse Ile, MI 48138For SaleMLS ID #20261008260, Michael Perna, EXP Realty The Perna Team. Realcomp II
- $750,0008 bd8 ba8k sqft1451 Livernois Ave, Detroit, MI 48209For SaleMLS ID #20261068042, Alex Farhat, Own It Realty. Realcomp II
- $599,9006 bd4 ba4.3k sqft28900 S River Rd, Harrison Township, MI 48045For Sale
 MLS ID #50214937, Francesca Krause, RE/MAX Advisors. MiRealSource
 - $425,0008 bd6 ba4.2k sqft18741 Schoolcraft, Detroit, MI 48223For SaleMLS ID #20261052697, Marc P Johnson, Johnson Realty Group, LLC. Realcomp II
- $399,00012 bd8 ba7k sqft15080 Greenfield Rd, Detroit, MI 48227For SaleMLS ID #20261050163, Katie Wheeler, Match Realty. Realcomp II
- $745,0008 bd8 ba5.4k sqft1521 Electric Ave, Lincoln Park, MI 48146For SaleMLS ID #20261049506, Bill M Darwich, Century 21 Curran & Oberski. Realcomp II
