Skip main navigation
Pending
  • $310,000

    1441 Cahaba Dr SW, Atlanta, GA 30311

    4beds
    3,140sqft
    : 
    $2,235/mo
    Get pre-qualified
    Single Family Residence
    Built in 1957
    0.96 Acres Lot
    $304,900 Zestimate®
    $99/sqft
    $-- HOA

    What's special

    Brick ranchStainless steel appliancesRecessed lightingSubway tile backsplashGranite countertopsGenerous cabinet spaceShaker cabinetry
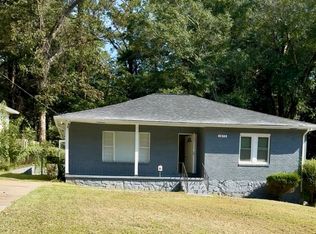
    Welcome to this beautiful brick ranch situated on nearly an acre in southwest Atlanta! Inside, you'll find a spacious open-concept layout featuring recessed lighting and a stunning kitchen designed for entertaining. The kitchen showcases shaker cabinetry, granite countertops, subway tile backsplash, stainless steel appliances, a large center island with breakfast bar, and generous cabinet space. The oversized living and dining areas provide flexible space for everyday living and entertaining. The main level offers comfortable bedrooms and bathrooms featuring stylish tilework and modern finishes. The partially finished basement provides additional storage and future possibilities. Tucked beneath a canopy of mature trees, this property offers a peaceful setting with plenty of room to enjoy the outdoors. The expansive yard provides privacy, shade, and endless opportunities for gardening, recreation, or creating your own outdoor retreat. A large patio offers additional space for relaxing or entertaining while enjoying the natural surroundings.
    41 days
    487
    46

    Zillow last checked:

    Listing updated:

    Listed by:

    Jessica K Rossey 4048526770,

    Georgia Life Realty,

    Deborah Hohenstein 404-852-6770,

    Georgia Life Realty

    Source: GAMLS,MLS#: 10808969MLS Logo

      Facts & features

      Interior

      Bedrooms & bathrooms
      • Bedrooms: 4
      • Bathrooms: 2
      • Full bathrooms: 2
      • Main level bathrooms: 2
      • Main level bedrooms: 4
      Rooms
      • Room types: Bonus Room, Family Room
      Dining room
      • Features: Dining Rm/Living Rm Combo, L Shaped
      Kitchen
      • Features: Kitchen Island, Solid Surface Counters
      Heating
      • Forced Air
      Cooling
      • Central Air, Electric
      Appliances
      • Included: Dishwasher, Gas Water Heater, Microwave, Oven/Range (Combo), Stainless Steel Appliance(s)
      • Laundry: Mud Room
      Features
      • Master On Main Level, Soaking Tub, Tile Bath, Walk-In Closet(s)
      • Flooring: Other
      • Basement: Daylight,Finished,Partial
      • Has fireplace: No
      • Common walls with other units/homes: No Common Walls
      Interior area
      • Total structure area: 3,140
      • Total interior livable area: 3,140 sqft
      • Finished area above ground: 1,740
      • Finished area below ground: 1,400

      Property

      Parking
      • Total spaces: 1
      • Parking features: Attached, Garage
      • Has attached garage: Yes
      Features
      • Levels: One
      • Stories: 1
      • Patio & porch: Patio
      Lot
      • Size: 0.96 Acres
      • Features: City Lot, Open Lot, Private
      • Residential vegetation: Partially Wooded
      Details
      • Parcel number: 14 016900070720
      • Special conditions: Government Owned

      Construction

      Type & style
      • Home type: SingleFamily
      • Architectural style: Brick 4 Side,Ranch,Traditional
      • Property subtype: Single Family Residence
      Materials
      • Brick
      • Foundation: Block
      • Roof: Composition
      Condition
      • Resale
      • New construction: No
      • Year built: 1957

      Utilities & green energy

      • Electric: 220 Volts
      • Sewer: Public Sewer
      • Water: Public
      • Utilities for property: Electricity Available, Natural Gas Available, Sewer Connected

      Community & HOA

      Community
      • Features: None, Near Public Transport
      • Security: Smoke Detector(s)
      • Subdivision: Centra Villa
      HOA
      • Has HOA: No
      • Services included: None
      Location
      • Region: Atlanta

      Financial & listing details

      • Price per square foot: $99/sqft
      • Tax assessed value: $537,800
      • Annual tax amount: $9,635
      • Date on market: 7/20/2026
      • Cumulative days on market: 42 days
      • Listing agreement: Exclusive Right To Sell
      • Electric utility on property: Yes

        Estimated market value

        $304,900

        $290,000 - $320,000

        $4,010/mo

        Price history

        DateEventPrice
        8/11/2026Pending sale$310,000$99/sqft
        Source: GAMLS #10808969 Report a problem
        7/20/2026Listed for sale$310,000-13.6%$99/sqft
        Source: GAMLS #10808969 Report a problem
        3/12/2026Sold$358,894-15.6%$114/sqft
        Source: Public Record Report a problem
        8/7/2025Listing removed$425,000$135/sqft
        Source: FMLS GA #7556715 Report a problem
        6/5/2025Price change$425,000-5.6%$135/sqft
        Source: FMLS GA #7556715 Report a problem
        4/10/2025Listed for sale$450,000+9%$143/sqft
        Source: FMLS GA #7556715 Report a problem
        12/29/2021Sold$413,000-0.6%$132/sqft
        Source: FMLS GA #6966130 Report a problem
        12/2/2021Contingent$415,500$132/sqft
        Source: FMLS GA #6966130 Report a problem
        12/2/2021Pending sale$415,500$132/sqft
        Source: GAMLS #9077080 Report a problem
        11/5/2021Listed for sale$415,500+159.7%$132/sqft
        Source: GAMLS #9077080 Report a problem
        2/3/2021Sold$160,000-5.9%$51/sqft
        Source: GAMLS #8910190 Report a problem
        1/13/2021Pending sale$169,999$54/sqft
        Source: Keller Williams Realty Atl Perimeter #6825740 Report a problem
        1/8/2021Listed for sale$169,999+84.8%$54/sqft
        Source: Keller Williams Realty Atl Perimeter #6825740 Report a problem
        1/27/1999Sold$92,000$29/sqft
        Source: Public Record Report a problem

        Public tax history

        YearProperty taxesTax assessment
        2025$8,800 -8.7%$215,120 -8.6%
        2024$9,636 +28.3%$235,360
        2023$7,508 +12.3%$235,360 +42.5%
        2022$6,686 +82.8%$165,200 +85.7%
        2021$3,658 +15.4%$88,960 +16.1%
        2020$3,171 +358.5%$76,600 +59.1%
        2019$692 $48,160 +49.6%
        2018$692 $32,200 +75%
        2017$692 +28.7%$18,400
        2016$537 -4.7%$18,400
        2015$564 +2065.1%$18,400 +17%
        2014$26 -0.3%$15,720 +2.3%
        2013$26 -2.5%$15,360
        2012$27 +145.6%$15,360 -15.2%
        2011$11 -68.8%$18,120 -23.1%
        2010$35 -98%$23,560 -60%
        2009$1,758 $58,840
        2008-- $58,840 -0.1%
        2007$1,538 +140.5%$58,880 +0.1%
        2005$639 -57.5%$58,800 +3.2%
        2004$1,506 +7.1%$57,000 +6.4%
        2003$1,406 +25.6%$53,560 +15%
        2002$1,120 -93%$46,560 -88.1%
        2001$16,011 $391,600
        Find assessor info on the county website

        Monthly payment

        Est. payment

        Payment breakdown

        Explore the cost of this home by adjusting the details. Changes won't be saved.
        All calculations are estimates and provided by Zillow, Inc. for informational purposes only. Actual amounts may vary.
        HOA fees may include property taxes on listings classified as Co-Ops. Contact the listing agent and/or owner for fee details.
        See how much you could borrow to make a competitive offer.

        Climate risks

        Neighborhood: Venetian Hills

        Getting around

        25 / 100
        Car-Dependent
        45 / 100
        Some Transit
        25 / 100
        Somewhat Bikeable

        Nearby schools

        GreatSchools rating
        Schools provided by the listing agent
        • Elementary: Tuskegee
        • Middle: Herman J Russell
        • High: Booker T Washington

        Source: GAMLS. This data may not be complete. We recommend contacting the local school district to confirm school assignments for this home.

        A local agent can set up tours, give advice and negotiate with sellers.

        Browse local experts