Skip main navigation
For sale
  • $1,399,000

    1441 California St, Imperial Beach, CA 91932

    5beds
    2,525sqft
    : 
    Loading
    Get pre-qualified
    Single Family Residence
    Built in 1980
    6,534 Square Feet Lot
    $1,355,300 Zestimate®
    $554/sqft
    $-- HOA

    What's special

    Electric gateNew fenceFreshly landscaped front yardOpen floor planIncredible curb appealGranite countertopsRedesigned driveway and sidewalks
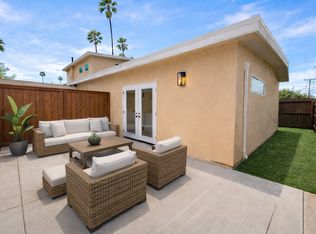
    Property is listed in a value range of $1,329,000-$1,399,000. Welcome to this stunning 4br/3ba Imperial Beach home with a 1br/1ba ADU offering immediate rental income! From the moment you arrive, the freshly landscaped front yard sets the tone. New sod, trees & hedges, turf, a redesigned driveway & sidewalks, & a new fence create incredible curb appeal. Step inside to be greeted by soaring vaulted ceilings, an open floor plan, & walls of high windows that flood every space with natural light. The kitchen is a true dream, featuring a 6-burner gas stove, high-end appliances that all convey, granite countertops, walk-in pantry & ample storage, flowing seamlessly into a generous dining & common area perfect for entertaining. French doors lead to the backyard. This home is thoughtfully designed with 2 primary bedrooms, one conveniently located downstairs, & a spectacular upstairs primary retreat with a spa-like bathroom & 2 separate walk-in closets. The loft-style upper level offers delightful treetop views, a cozy office nook, & a sense of privacy that feels like a true sanctuary. Newer furnace, central A/C, & mini-splits upstairs installed just one year ago, plus a wood-burning fireplace with custom mantel & built-in shelving. Ceiling fans throughout keep every room comfortable. This home is truly move-in ready. The newly built rear ADU is a standout investment opportunity, currently rented at $2,550/month, an electric gate & 2-car private parking. This is the perfect option for multi-generational living, a mortgage offset, or a turnkey investment component!
    17 days
    |
    468
    |
    17
    |

    Zillow last checked:

    Listing updated:

    Listed by:

    Jeffrey M Discher DRE #01400184 619-887-2800,

    eXp Realty of California, Inc,

    Tiffany Trost DRE #01297577 619-504-8264,

    eXp Realty of California, Inc

    Source: SDMLS,MLS#: 260015909MLS LogoOriginating MLS: SDMLS

    Loading...

      Facts & features

      Interior

      Bedrooms & bathrooms
      • Bedrooms: 5
      • Bathrooms: 4
      • Full bathrooms: 4
      Heating
      • Fireplace, Forced Air Unit
      Cooling
      • Central Forced Air, Wall/Window, Other/Remarks
      Appliances
      • Included: Dishwasher, Disposal, Dryer, Microwave, Refrigerator, Washer, 6 Burner Stove, Built In Range, Gas Oven, Range/Stove Hood, Gas Range, Gas Cooking, Gas Water Heater
      • Laundry: Gas
      Features
      • Bathtub, Built-Ins, Ceiling Fan, Granite Counters, High Ceilings (9 Feet+), Kitchen Island, Open Floor Plan, Pantry, Recessed Lighting, Remodeled Kitchen, Shower, Shower in Tub, Storage Space, Cathedral-Vaulted Ceiling
      • Flooring: Laminate, Tile, Wood
      • Number of fireplaces: 1
      • Fireplace features: FP in Living Room
      • Common walls with other units/homes: Detached
      Interior area
      • Total structure area: 2,525
      • Total interior livable area: 2,525 sqft
      Video & virtual tour

      Property

      Parking
      • Total spaces: 6
      • Parking features: Attached, Garage - Front Entry, Garage - Single Door
      • Garage spaces: 2
      Accessibility
      • Accessibility features: None
      Features
      • Levels: 2 Story
      • Patio & porch: Slab
      • Pool features: N/K
      • Spa features: N/K
      • Fencing: Partial
      • Has view: Yes
      • View description: Other/Remarks
      • Frontage type: N/K
      Lot
      • Size: 6,534 Square Feet
      Details
      • Additional structures: Other/Remarks
      • Parcel number: 6322600500

      Construction

      Type & style
      • Home type: SingleFamily
      • Property subtype: Single Family Residence
      Materials
      • Wood/Stucco
      • Roof: Composition
      Condition
      • Turnkey
      • Year built: 1980

      Utilities & green energy

      • Sewer: Sewer Connected
      • Water: Meter on Property
      • Utilities for property: Cable Available, Electricity Connected, Natural Gas Connected, Phone Available, Sewer Connected, Water Connected

      Community & HOA

      Community
      • Features: N/K
      • Security: N/K
      • Subdivision: IMPERIAL BEACH
      HOA
      • Services included: N/K
      Location
      • Region: Imperial Beach

      Financial & listing details

      • Price per square foot: $554/sqft
      • Tax assessed value: $1,125,000
      • Annual tax amount: $14,421
      • Date on market: 7/1/2026
      • Listing terms: Cash,Conventional,FHA,VA
      • Electric utility on property: Yes

        Estimated market value

        $1,355,300

        $1.29M - $1.42M

        $5,553/mo

        Price history

        DateEventPrice
        7/1/2026Listed for sale$1,399,000+24.4%$554/sqft
        Source: SDMLS #260015909 Report a problem
        10/4/2024Sold$1,125,000-6.2%$446/sqft
        Source: CRMLS #PTP2403491 Report a problem
        9/20/2024Pending sale$1,199,999$475/sqft
        Source: CRMLS #PTP2403491 Report a problem
        7/16/2024Price change$1,199,999-4%$475/sqft
        Source: CRMLS #PTP2403491 Report a problem
        6/14/2024Listed for sale$1,249,999$495/sqft
        Source: CRMLS #PTP2403491 Report a problem

        Public tax history

        YearProperty taxesTax assessment
        2025$14,421 +199.1%$1,125,000 +195.9%
        2024$4,822 +1%$380,259 +2%
        2023$4,774 +0.2%$372,804 +2%
        2022$4,764 +4.1%$365,495 +2%
        2021$4,576 +3.7%$358,329 +1%
        2020$4,413 +11.4%$354,655 +2%
        2019$3,960 -7.6%$347,702 +2%
        2018$4,284 +2.7%$340,886 +2%
        2017$4,173 +4.1%$334,203 +2%
        2016$4,009 +1.1%$327,651 +1.5%
        2015$3,965 +0.2%$322,731 +2%
        2014$3,959 $316,410 +0.5%
        2013-- $314,981 +2%
        2012-- $308,805 +2%
        2011-- $302,751 +0.8%
        2010-- $300,489 -0.2%
        2009-- $301,204 +2%
        2008-- $295,299 +2%
        2007-- $289,510 +6.4%
        2006-- $271,998 +20.6%
        2005-- $225,489 +22.7%
        2004-- $183,813 +7.7%
        2003-- $170,628 +2%
        2002-- $167,283 +2%
        2001-- $164,004
        Find assessor info on the county website

        Monthly payment

        Est. payment

        Payment breakdown

        Explore the cost of this home by adjusting the details. Changes won't be saved.
        All calculations are estimates and provided by Zillow, Inc. for informational purposes only. Actual amounts may vary.
        HOA fees may include property taxes on listings classified as Co-Ops. Contact the listing agent and/or owner for fee details.
        Mortgage interest rates are dependent on a number of factors, including credit score, down payment, and repayment length. Interest rate data provided by Zillow Group Marketplace, Inc. as of 1/1/1970 from various mortgage lenders with which we have lead or other similar arrangements; the Estimated Payment is an average of those rates.
        See how much you could borrow to make a competitive offer.

        Climate risks

        Neighborhood: 91932

        Getting around

        26 / 100
        Car-Dependent
        38 / 100
        Some Transit
        43 / 100
        Somewhat Bikeable

        Nearby schools

        GreatSchools rating

        A local agent can set up tours, give advice and negotiate with sellers.

        Browse local experts

        Similar homes

            • Local buyer's agents are ready to help