Welcome to 1441 Carolina Place, a forever home tucked quietly on a 1.5 acre lot in the Downingtown Area School District. Nestled in the picturesque community of Virginia Glen, this stunning residence embodies the perfect blend of luxury and classic charm. Meticulously maintained and thoughtfully designed, this home offers an unparalleled living experience. As you approach the front porch of the home you will admire stately columns and stone façade before entering a grand two-story foyer. Step into a bright and airy living space that seamlessly flows from room to room. The open-concept design creates an inviting atmosphere for both daily living and entertaining guests. A formal living and dining rooms flank the foyer. An air of elegance surrounds you, with 9-foot ceilings throughout the first floor, accompanied by sprawling windows, bringing in ample natural light. Well placed at the back of the home lies your office, boasting copious space a large desk, additional seating and impeccable views. Find the heart of the home in this luxury kitchen, complete with timeless 42” cabinetry, granite countertops, gas stove, and an island with bar top seating for 4. The center of the home is the family room which features floor to ceiling windows, a gas fireplace with stone façade making this room the perfect place for a cozy night at home or large family gatherings. Past the kitchen, you’ll find an expansive side entry with a laundry room with a built-in utility sink, an additional half bath and walk-in pantry with built-in shelving to keep your life free of clutter and well organized. Descend to the basement where with room for a movie area, a pool table, additional sitting area, home gym, and additional storage, this basement truly has it all. Ascend to the second floor to find your owner’s suit, the place where you can truly rest and rejuvenate. Appreciate the comforts of a sitting room, dual walk-in closets and an attached bath, complete with dual vanity sinks, a Jacuzzi tub, a standing shower, and a separate water closet. This floor is complete with 3 additional generously sized bedrooms and hall bath. Finally, the backyard is a jewel. Step through a sliding glass door just off the eat-in kitchen to access a deck and backyard. Surrounded by mature trees and extensive surrounding woodland make this backyard one where memories are fast made and hardly forgotten. All major systems have been recently updated including stucco removal and replacement, new roof, HVAC and hot water heater. Schedule your showing today. You won’t want to miss this!
Sold for $860,000
$860,000
1441 Carolina Pl, Downingtown, PA 19335
4beds
5,840sqft
Single Family Residence
Built in 1998
1.5 Acres Lot
$1,071,600 Zestimate®
$147/sqft
$4,474 Estimated rent
Home value
$1,071,600
$986,000 - $1.17M
$4,474/mo
Zestimate® history
Owner options
List your home for rent
$4,474/mo
Rent Zestimate®
Find your next renter with Zillow Rental Manager. Plus, with online applications, you can quickly screen prospective tenants – for free.
$4,474/mo
Rent Zestimate®
Refinance and save
$5,838/mo
Est. payment
Refinancing to a lower rate could help reduce your monthly payments and save thousands over the life of the loan.
$5,838/mo
Est. payment
Explore your selling options
Work with a Zillow partner agent
Leverage their expertise and Zillow's premium Showcase listings to get your home seen by more buyers.
Get startedList with your own agent
Get your home in front of millions of buyers by listing it on Zillow.
Learn how to do itSell it yourself
Take full control of how buyers see your home on Zillow by listing For Sale by Owner (FSBO).
List your homeWhat's special
Gas fireplaceStone facadeClassic charmNew roofLarge deskFloor to ceiling windowsFormal living
Zillow last checked:
Listing updated:
Listed by:
Lori Grier 610-608-9965,
Coldwell Banker Realty
Bought with:
Tracy Sauler, AB069480
Stature Realty Group, LLC.
Source: Bright MLS,MLS#: PACT2059808
Facts & features
Interior
Bedrooms & bathrooms
- Bedrooms: 4
- Bathrooms: 5
- Full bathrooms: 2
- 1/2 bathrooms: 3
- Main level bathrooms: 2
Basement
- Area: 1400
Heating
- Forced Air, Natural Gas
Cooling
- Central Air, Electric
Appliances
- Included: Gas Water Heater
Features
- Basement: Concrete
- Number of fireplaces: 1
Interior area
- Total structure area: 5,840
- Total interior livable area: 5,840 sqft
- Finished area above ground: 4,440
- Finished area below ground: 1,400
Property
Parking
- Total spaces: 2
- Parking features: Garage Faces Side, Attached, Driveway
- Attached garage spaces: 2
- Has uncovered spaces: Yes
Accessibility
- Accessibility features: None
Features
- Levels: Two
- Stories: 2
- Pool features: None
Lot
- Size: 1.5 Acres
Details
- Additional structures: Above Grade, Below Grade
- Parcel number: 5002 0212
- Zoning: RESIDENTIAL
- Special conditions: Standard
Construction
Type & style
- Home type: SingleFamily
- Architectural style: Traditional
- Property subtype: Single Family Residence
Materials
- Stone, Vinyl Siding
- Foundation: Concrete Perimeter
Condition
- New construction: No
- Year built: 1998
Utilities & green energy
- Sewer: Public Sewer
- Water: Public
Community & HOA
Community
- Subdivision: Virginia Glen
HOA
- Has HOA: Yes
- HOA fee: $325 annually
- HOA name: BRANDYWINE RIDGE HOMEOWNERS
Location
- Region: Downingtown
- Municipality: WEST BRADFORD TWP
Financial & listing details
- Price per square foot: $147/sqft
- Tax assessed value: $360,100
- Annual tax amount: $12,103
- Date on market: 2/9/2024
- Listing agreement: Exclusive Right To Sell
- Ownership: Fee Simple
Price history
| Date | Event | Price |
|---|---|---|
| 4/26/2024 | Sold | $860,000-3.4%$147/sqft |
Source:  Bright MLS #PACT2059808 Report a problem Bright MLS #PACT2059808 Report a problem | ||
| 2/15/2024 | Pending sale | $890,000$152/sqft |
Source: Bright MLS #PACT2059808 Report a problem | ||
| 2/9/2024 | Listed for sale | $890,000+84.3%$152/sqft |
Source: Bright MLS #PACT2059808 Report a problem | ||
| 9/8/1998 | Sold | $483,000$83/sqft |
Source: Public Record Report a problem | ||
Public tax history
| Year | Property taxes | Tax assessment |
|---|---|---|
| 2025 | $10,885 -15.5% | $299,250 -16.9% |
| 2024 | $12,878 +3.3% | $360,100 |
| 2023 | $12,463 +3% | $360,100 |
| 2022 | $12,103 +2.5% | $360,100 |
| 2021 | $11,803 +194.8% | $360,100 |
| 2020 | $4,004 -64.8% | $360,100 |
| 2019 | $11,362 | $360,100 |
| 2018 | $11,362 +9899.6% | $360,100 |
| 2017 | $114 -99% | $360,100 |
| 2016 | $10,849 | $360,100 |
| 2015 | $10,849 | $360,100 |
| 2014 | $10,849 | $360,100 |
| 2013 | -- | $360,100 |
| 2012 | -- | $360,100 |
| 2011 | -- | $360,100 -19% |
| 2010 | -- | $444,550 |
| 2009 | -- | $444,550 |
| 2008 | -- | $444,550 |
| 2007 | -- | $444,550 |
| 2006 | -- | $444,550 |
| 2005 | -- | $444,550 |
| 2004 | -- | $444,550 |
| 2003 | -- | $444,550 |
| 2000 | -- | $444,550 |
Find assessor info on the county website
Neighborhood: 19335
Nearby homes
- $650,0005 bd4 ba4.3k sqft1443 Carolina Pl, Downingtown, PA 19335Sold
- $997,1004 bd3 ba5.9k sqft1439 Carolina Pl, Downingtown, PA 19335Off Market
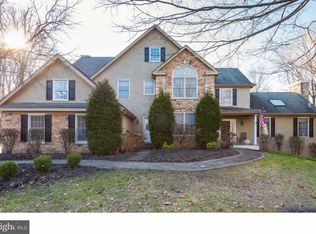
- $943,7004 bd2 ba4.2k sqft1445 Carolina Pl, Downingtown, PA 19335Off Market
- $471,4003 bd2 ba1.4k sqft1070 Glenside Rd, Downingtown, PA 19335Off Market
- $1,087,1004 bd5 ba4.3k sqft1447 Carolina Pl, Downingtown, PA 19335Off Market
- $1,063,3005 bd4 ba4k sqft1435 Carolina Pl, Downingtown, PA 19335Off Market
- $250-- bd-- ba-- sqft1040 Glenside Rd, Downingtown, PA 19335Off Market
- $456,1004 bd4 ba2.1k sqft1068 Glenside Rd, Downingtown, PA 19335Off Market
Nearby schools
GreatSchools rating
- 8/10Bradford Hgts El SchoolGrades: K-5Distance: 0.2 mi
- 8/10Downington Middle SchoolGrades: 7-8Distance: 1.5 mi
- 9/10Downingtown High School West CampusGrades: 9-12Distance: 1.4 mi
Schools provided by the listing agent
- Elementary: Bradford Heights
- Middle: Downingtown
- High: Downingtown High School West Campus
- District: Downingtown Area
Source: Bright MLS. This data may not be complete. We recommend contacting the local school district to confirm school assignments for this home.
Get a cash offer in 3 minutes
Find out how much your home could sell for in as little as 3 minutes with a no-obligation cash offer.
Estimated market value
$1,071,600
Get a cash offer in 3 minutes
Find out how much your home could sell for in as little as 3 minutes with a no-obligation cash offer.
Estimated market value
$1,071,600
- Pennsylvania
- Chester County
- Downingtown
- 19335
- 1441 Carolina Pl
Nearby cities
Nearby zip codes
Other Downingtown Topics
