Skip main navigation
Sold
  • $396,000

    1441 Cedar Ln, Norfolk, VA 23508

    4beds
    2,100sqft
    Single Family Residence
    Built in 1936
    8,276.4 Square Feet Lot
    $403,500 Zestimate®
    $189/sqft
    $3,307 Estimated rent

    Home value

    $403,500

    $379,000 - $432,000

    $3,307/mo

    Zestimate® history
    Loading
    Loading...

    Owner options

    List your home for rent

    $3,307/mo

    Rent Zestimate®

    Find your next renter with Zillow Rental Manager. Plus, with online applications, you can quickly screen prospective tenants – for free.

    Learn more

    $3,307/mo

    Rent Zestimate®

    Refinance and save

    $2,462/mo

    Est. payment

    Refinancing to a lower rate could help reduce your monthly payments and save thousands over the life of the loan.

    See today's rates

    $2,462/mo

    Est. payment

    Explore your selling options

    Work with a Zillow partner agent

    Leverage their expertise and Zillow's premium Showcase listings to get your home seen by more buyers.

    Get started

    List with your own agent

    Get your home in front of millions of buyers by listing it on Zillow.

    Learn how to do it

    Sell it yourself

    Take full control of how buyers see your home on Zillow by listing For Sale by Owner (FSBO).

    List your home

    What's special

    Bright sunroomFenced backyardSlate roofOversized corner lotWelcoming family roomPowered oversized garageLarge kitchen
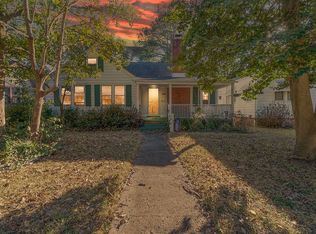
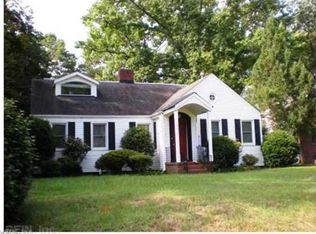
    Classic Tudor charm meets unbeatable location in the heart of sought-after Larchmont! Situated on an oversized corner lot shaded by mature trees, this brick beauty offers spacious living areas and endless potential. Inside, you’ll find a welcoming family room, formal dining room, bright sunroom, first-floor bedroom, half bath and large kitchen with all appliances conveying. Upstairs, the primary suite features its own bath, plus 2 additional bedrooms and a full hall bath. The large walk-up attic offers excellent expansion possibilities. A powered oversized garage with attached carport provides ample parking and storage. Enjoy the fenced backyard for play, pets, or gardening. Recent improvements include replacement windows and slate roof enhanced with professional repairs. Move right in and enjoy as-is, or bring your vision to create your dream home. Convenient to ODU, the Elizabeth River Trail, restaurants, and downtown Norfolk. No HOA and no flood insurance required! Being sold As-Is.

    Zillow last checked:

    Listing updated:

    Listed by:

    Mary Ellen Baur,

    Cross Realty 757-539-2111

    Bought with:

    Shaina Sandler

    Guilbaud Enterprises

    Source: REIN Inc.,MLS#: 10596944MLS Logo

    Facts & features

    Interior

    Bedrooms & bathrooms
    • Bedrooms: 4
    • Bathrooms: 3
    • Full bathrooms: 2
    • 1/2 bathrooms: 1
    Heating
    • Natural Gas, Radiator
    Cooling
    • Wall/Window Unit(s)
    Appliances
    • Included: Dishwasher, Dryer, Microwave, Electric Range, Refrigerator, Washer, Gas Water Heater
    Features
    • Walk-In Closet(s), Ceiling Fan(s), Entrance Foyer, Pantry
    • Flooring: Carpet, Ceramic Tile, Laminate/LVP, Wood
    • Windows: Window Treatments
    • Basement: Crawl Space
    • Attic: Permanent Stairs,Walk-In
    • Number of fireplaces: 1
    • Fireplace features: Wood Burning
    Interior area
    • Total interior livable area: 2,100 sqft

    Property

    Parking
    • Total spaces: 2
    • Parking features: Garage Det 2 Car, Carport
    • Garage spaces: 2
    • Has carport: Yes
    Features
    • Stories: 2
    • Patio & porch: Deck
    • Pool features: None
    • Fencing: Back Yard,Wood,Fenced
    • Waterfront features: Not Waterfront
    Lot
    • Size: 8,276 sqft
    • Features: Corner
    Details
    • Parcel number: 32789800
    • Zoning: SF-10

    Construction

    Type & style
    • Home type: SingleFamily
    • Architectural style: Traditional
    • Property subtype: Single Family Residence
    Materials
    • Brick, Vinyl Siding
    • Roof: Other,Slate
    Condition
    • New construction: No
    • Year built: 1936

    Utilities & green energy

    • Sewer: City/County
    • Water: City/County

    Community & neighborhood

    Location
    • Region: Norfolk
    • Subdivision: Larchmont

    HOA & financial

    HOA
    • Has HOA: No

    Price history

    Price history is unavailable.

    Public tax history

    YearProperty taxesTax assessment
    2025$5,400 +1.1%$439,000 +1.1%
    2024$5,342 +1.9%$434,300 +3.6%
    2023$5,240 +8.8%$419,200 +8.8%
    2022$4,816 +4.2%$385,300 +4.2%
    2021$4,623 $369,800
    2020$4,623 +1.9%$369,800 +1.9%
    2019$4,535 -2.8%$362,800 -2.8%
    2018$4,665 +15.6%$373,200 +4.4%
    2017$4,037 $357,600 +8.8%
    2016$4,037 +7.5%$328,800
    2015$3,755 $328,800
    2014$3,755 $328,800
    2013-- $328,800
    2012-- $328,800 -2.8%
    2011-- $338,200 -5.5%
    2010-- $358,000 -8.8%
    2009-- $392,600
    2008-- $392,600
    2007-- $392,600 +27.5%
    2006-- $307,900 +25.1%
    2005-- $246,200 +14.5%
    2004-- $215,100 +10%
    2003-- $195,500 +6%
    2002-- $184,500 +8%
    2001-- $170,800 +6%
    2000-- $161,180

    Find assessor info on the county website

    Neighborhood: Edgewater

    Nearby schools

    GreatSchools rating
    Schools provided by the listing agent
    • Elementary: Larchmont Elementary
    • Middle: Blair Middle
    • High: Maury

    Source: REIN Inc.. This data may not be complete. We recommend contacting the local school district to confirm school assignments for this home.

    Get pre-qualified for a loan
    At Zillow Home Loans, we can pre-qualify you in as little as 5 minutes with no impact to your credit score.

    An equal housing lender. NMLS #10287.

    Sell for more on Zillow
    Get a Zillow Showcase℠ listing at no additional cost and you could sell for .
    $403,500
    2% more
    +$8,070
    With Zillow Showcase(estimated)
    $411,570