Skip main navigation
Off market
  • $571,800

    1441 Central St Unit 212, Denver, CO 80211

    2beds
    1,110sqft
    Apartment
    Built in ----
    -- sqft lot
    $571,800 Zestimate®
    $515/sqft
    $2,887 Estimated rent

    Home value

    $571,800

    $543,000 - $600,000

    $2,887/mo

    Zestimate® history
    Loading
    Loading...

    Owner options

    List your home for rent

    $2,887/mo

    Rent Zestimate®

    Find your next renter with Zillow Rental Manager. Plus, with online applications, you can quickly screen prospective tenants – for free.

    Learn more

    $2,887/mo

    Rent Zestimate®

    Refinance and save

    $3,302/mo

    Est. payment

    Refinancing to a lower rate could help reduce your monthly payments and save thousands over the life of the loan.

    See today's rates

    $3,302/mo

    Est. payment

    Explore your selling options

    Work with a Zillow partner agent

    Leverage their expertise and Zillow's premium Showcase listings to get your home seen by more buyers.

    Get started

    List with your own agent

    Get your home in front of millions of buyers by listing it on Zillow.

    Learn how to do it

    Sell it yourself

    Take full control of how buyers see your home on Zillow by listing For Sale by Owner (FSBO).

    List your home

    What's special

    Modern high-efficiency fixturesDirect mountain viewsLoft-style feelBreathtaking mountain sunsetsCorner residencePrimary suiteDedicated wet bar

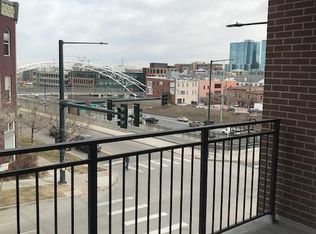
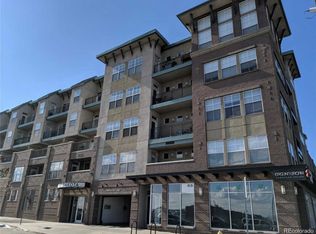
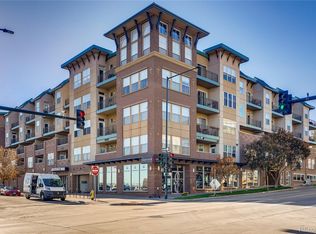
    Discover your private oasis in the vibrant heart of Denver's Lower Highlands. This sophisticated 2-bedroom, 2-bath corner residence offers a rare combination of urban energy and serene privacy. An open-concept living space, illuminated by an abundance of natural light, features a gourmet kitchen with granite countertops, a new stainless steel refrigerator, and a dedicated wet bar perfect for evening cocktails. The true showpiece is the expansive, over 400 sq. ft. private patio. Here, you'll find front-row seats to breathtaking mountain sunsets and a bespoke, imported Argentine wood-fire grill, creating an entertainer's dream. The primary suite is a true retreat with a large walk-in closet and an ensuite bath. Thoughtful upgrades, including solid core doors for sound insulation and modern, high-efficiency fixtures, ensure ultimate comfort. With a deeded garage parking space, a private storage unit, and access to a gym and hot tub, every convenience is considered. Live steps from LoHi's most celebrated restaurants, boutiques, and Confluence Park. This isn't just a condo; it's a lifestyle. Available furnished or unfurnished. Rare corner unit in an unbeatable LoHi location. Lives like a private townhome with no shared walls. Bright, open, and extensively upgraded. Available furnished or unfurnished. KEY FEATURES: Bed/Bath: 2 Bedrooms / 2 Bathrooms Outdoor Space: Expansive 400+ sq. ft. private patio with direct mountain views. Gourmet Ready: Patio includes a built-in, imported Argentine wood-fire grill/oven. Interior: Open floor plan, loft-style feel, and abundant natural light. Kitchen: Upgraded with granite countertops, new stainless steel French door fridge, and a wet bar. Primary Suite: Includes a large walk-in closet and private ensuite bathroom. Privacy: Unique corner unit with no neighbors below, across, or on either side. Solid core doors installed throughout for enhanced quiet. Parking: 1 deeded parking space in a secure, first-floor garage (Space 1-11). Storage: Private, secure storage unit on the same level as parking. Amenities: Access to building gym and hot tub. Location: Steps from Little Man Ice Cream, REI, Confluence Park, and the best bars/restaurants in LoHi. Walk to Downtown and sporting events. Options: Available furnished for an additional $200/month or unfurnished at the listed price. Accepted Lease Terms: 6 months, options to extend with 60 day notice to vacate. Please see below for outlined included furnishings. ____________________ Summary of monthly rent, deposits, and included utilities: Monthly Rent Unfurnished: $3400 Monthly Rent Furnished: $3600 Included Parking: $38.14 monthly included in rent, one covered parking space available, no storage allowed in front of stall. Storage closet available. Included Utilities + Community Fees: $432.15 monthly included in rent, water and sewer, recycling, trash, landscaping, snow removal, building maintenance. Pet-deposit (non-refundable) $350 Pet rent: $0 per month Pet policy is negotiable (1 cat and/or 1 small or large dog max) Security Deposit $3400 (negotiable based on application qualifications) Non-refundable move-in fee $200 ______________________________________________ Furniture included (additional Furniture needs are negotiable): Primary Bed & Bath: King Bed, Bed Frame, two side tables, dresser, sitting chair, mirror, lamp, rug, bath shelving *TV, Linens, pillows, hangers and organizational bins are not included. Guest Bed & Bath: Queen Bed, Bed Frame, side table, rug *Linens, pillows and hangers and organizational bins are not included. Kitchen & Dining Area: - Breakfast nook includes 2 benches, 2 chairs, and table for seating for 5 - Kitchen includes refrigerator, microwaves, gas oven, coffee maker, toaster - Basic collection of cookware, bakeware, and cooking utensils - Place settings for 6 included (plates, utensils, cups, coffee mugs, wine and cocktail glasses) *Countertop seating not included Living Area: Couch, two seating chairs, coffee table, decorative pillows and blankets, couch lamp, smart TV, rug, *Plants and some decor elements may differ Patio Area: dining table, four chairs and umbrella *Grill, and fire pit not included Sectional Couch, two umbrellas and stands Utilities Not Included: Electricity, Cable and internet Renter's Insurance: Required at move-in with a minimum of $100,000 coverage [Included] Building Amenities: Access to fitness center, hot tub, Swift lane digital access control [Included] Utilities + Community: $432.15 monthly included in rent, water and sewer, recycling, trash, landscaping, snow removal, building maintenance. [Included] Parking & Storage: One covered parking space available, no storage allowed in front of stall. Storage closet available.

    This property is off market, which means it's not currently listed for sale or rent on Zillow. This may be different from what's available on other websites or public sources.
    Zillow last checked:

    Listing updated:

    Source: Zillow Rentals

    Facts & features

    Interior

    Bedrooms & bathrooms
    • Bedrooms: 2
    • Bathrooms: 2
    • Full bathrooms: 2
    Heating
    • Forced Air
    Cooling
    • Central Air
    Appliances
    • Included: Dishwasher, Dryer, Freezer, Microwave, Oven, Refrigerator, Washer
    • Laundry: In Unit
    Features
    • Storage, Walk In Closet
    • Flooring: Hardwood, Tile
    • Furnished: Yes
    Interior area
    • Total interior livable area: 1,110 sqft

    Property

    Parking
    • Parking features: Attached
    • Has attached garage: Yes
    • Details: Contact manager
    Accessibility
    • Accessibility features: Disabled access
    Features
    • Exterior features: Bicycle storage, Cable not included in rent, Electricity not included in rent, Heating system: Forced Air, Internet not included in rent, Pet Waste Stations, Swiftlane Building Access, Walk In Closet
    • Has spa: Yes
    • Spa features: Hottub Spa
    Details
    • Parcel number: 0228325035035

    Construction

    Type & style
    • Home type: Apartment
    • Property subtype: Apartment

    Community & HOA

    Community
    • Features: Fitness Center
    • Deposit fee: $3,400
    HOA
    • Amenities included: Fitness Center
    Location
    • Region: Denver

    Financial & listing details

    • Price per square foot: $515/sqft
    • Tax assessed value: $618,500
    • Annual tax amount: $2,925
    • Date on market: 8/18/2025
    • Date available: 10/01/2025
    • Lease term: 6 Month

    Price history

    DateEventPrice
    9/2/2025Listing removed$3,400$3/sqft
    Source: Zillow Rentals Report a problem
    8/18/2025Listed for rent$3,400+38.8%$3/sqft
    Source: Zillow Rentals Report a problem
    8/3/2021Sold$570,000+25.3%$514/sqft
    Source: Public Record Report a problem
    10/25/2017Sold$455,000-2.2%$410/sqft
    Source: Public Record Report a problem
    10/25/2017Listed for sale$465,000$419/sqft
    Source: Porchlight Real Estate Group #2207949 Report a problem
    10/25/2017Pending sale$465,000$419/sqft
    Source: Porchlight Real Estate Group #2207949 Report a problem
    9/13/2017Price change$465,000-5.1%$419/sqft
    Source: Porchlight Real Estate Group #2207949 Report a problem
    8/17/2017Price change$490,000-3.9%$441/sqft
    Source: Porchlight Real Estate Group #2207949 Report a problem
    8/5/2017Listed for sale$510,000+50%$459/sqft
    Source: Porchlight Real Estate Group #2207949 Report a problem
    5/24/2017Listing removed$2,450$2/sqft
    Source: Owner Report a problem
    5/18/2017Price change$2,450-7.5%$2/sqft
    Source: Owner Report a problem
    5/2/2017Listed for rent$2,650+8.2%$2/sqft
    Source: Owner Report a problem
    11/22/2013Listing removed$2,450$2/sqft
    Source: Postlets Report a problem
    11/11/2013Price change$2,450-9.3%$2/sqft
    Source: Postlets Report a problem
    11/1/2013Price change$2,700-8.5%$2/sqft
    Source: Postlets Report a problem
    10/30/2013Listed for rent$2,950$3/sqft
    Source: Postlets Report a problem
    8/29/2006Sold$340,000+16.1%$306/sqft
    Source: Public Record Report a problem
    5/13/2006Sold$292,803$264/sqft
    Source: Public Record Report a problem
    7/12/2005Sold$292,803$264/sqft
    Source: Public Record Report a problem

    Public tax history

    YearProperty taxesTax assessment
    2024$2,925 +6.4%$37,750 -7.5%
    2023$2,749 +3.6%$40,830 +18.1%
    2022$2,653 +9%$34,570 -2.8%
    2021$2,434 +2.9%$35,560 +8.4%
    2020$2,365 -6.3%$32,805 -0.7%
    2019$2,524 $33,033 +1.3%
    2018$2,524 +0.3%$32,620
    2017$2,516 +21.8%$32,620 +23.4%
    2016$2,066 +12.2%$26,440
    2015$1,840 0%$26,440 +19.3%
    2014$1,841 +4.2%$22,160
    2013$1,766 +17.9%$22,160 +5.5%
    2012$1,498 -16.1%$21,010
    2011$1,786 +14.1%$21,010 -21.7%
    2009$1,565 -0.2%$26,820 +14.4%
    2008$1,568 +0.6%$23,440
    2007$1,559 +34%$23,440 +0.6%
    2006$1,164 $23,290 +32.5%
    2005-- $17,580
    Find assessor info on the county website

    Neighborhood: Highland

    Nearby schools

    GreatSchools rating
    Get a cash offer in 3 minutes
    Find out how much your home could sell for in as little as 3 minutes with a no-obligation cash offer.
    Estimated market value
    $571,800
    Get a cash offer in 3 minutes
    Find out how much your home could sell for in as little as 3 minutes with a no-obligation cash offer.
    Estimated market value
    $571,800