Skip main navigation
Off market
  • $358,600

    1441 Century Oaks Dr, Elgin, IL 60123

    3beds
    1,271sqft
    SingleFamily
    Built in 1971
    10,079 Square Feet Lot
    $358,600 Zestimate®
    $282/sqft
    $2,466 Estimated rent

    Home value

    $358,600

    $341,000 - $377,000

    $2,466/mo

    Zestimate® history
    Loading
    Loading...

    Owner options

    List your home for rent

    $2,466/mo

    Rent Zestimate®

    Find your next renter with Zillow Rental Manager. Plus, with online applications, you can quickly screen prospective tenants – for free.

    Learn more

    $2,466/mo

    Rent Zestimate®

    Refinance and save

    $2,577/mo

    Est. payment

    Refinancing to a lower rate could help reduce your monthly payments and save thousands over the life of the loan.

    See today's rates

    $2,577/mo

    Est. payment

    Explore your selling options

    Work with a Zillow partner agent

    Leverage their expertise and Zillow's premium Showcase listings to get your home seen by more buyers.

    Get started

    List with your own agent

    Get your home in front of millions of buyers by listing it on Zillow.

    Learn how to do it

    Sell it yourself

    Take full control of how buyers see your home on Zillow by listing For Sale by Owner (FSBO).

    List your home

    What's special

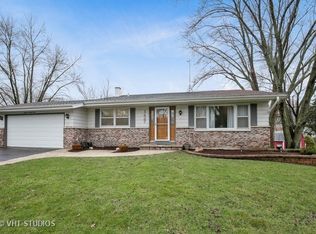
    Well maintained brick front three bedroom ranch w/finished basement. Spacious eat-in kitchen w/all appliances, new Bosch stainless steel dishwasher in '14, pantry closet. Master bdrm w/en suite master bath w/shower, updated baths. New energy efficient Pella windows in '10 & '11. Finished bsmt w/family rm & office w/supplemental electric baseboard heat, wall between family rm & office is temporary & could easily be removed. Plenty of basement storage space w/built in shelving, workbench & counter. New Heil energy efficient GFA furnace & central air in '04, whole house fan. New sump pump w/battery back up system in '19, new radon mitigation system in '18. New roof w/tear off in '04, new Anderson rear storm door in '12, new insulated steel garage door in '06. 25x10 covered concrete patio w/hook up for gas grill, cyclone fenced back yard. Convenient location close to shopping, elementary school, Big Timber Metra station, Advocate Sherman Hospital, Randall Rd corridor, Rt 31 & I-90 access!

    This property is off market, which means it's not currently listed for sale or rent on Zillow. This may be different from what's available on other websites or public sources.
    Facts & features

    Interior

    Bedrooms & bathrooms
    • Bedrooms: 3
    • Bathrooms: 2
    • Full bathrooms: 2
    Heating
    • Forced air, Gas
    Cooling
    • Central
    Appliances
    • Included: Dishwasher, Dryer, Garbage disposal, Microwave, Range / Oven, Refrigerator, Washer
    Features
    • Flooring: Carpet, Linoleum / Vinyl
    • Basement: Finished
    • Attic: Pull Down Stair, Unfinished
    Interior area
    • Total interior livable area: 1,271 sqft

    Property

    Parking
    • Parking features: Garage - Attached
    Features
    • Exterior features: Wood, Brick
    Lot
    • Size: 10,079 Square Feet
    Details
    • Parcel number: 0603329001

    Construction

    Type & style
    • Home type: SingleFamily
    Materials
    • Roof: Asphalt
    Condition
    • Year built: 1971

    Utilities & green energy

    • Sewer: Sewer-Public, Sewer-Storm

    Community & HOA

    Location
    • Region: Elgin

    Financial & listing details

    • Price per square foot: $282/sqft
    • Tax assessed value: $266,748
    • Annual tax amount: $6,476

    Price history

    DateEventPrice
    2/24/2023Sold$285,000+3.7%$224/sqft
    Source: MRED as distributed by MLS GRID #11691639 Report a problem
    1/11/2023Contingent$274,900$216/sqft
    Source: MRED as distributed by MLS GRID #11691639 Report a problem
    1/3/2023Listed for sale$274,900+26.1%$216/sqft
    Source: MRED as distributed by MLS GRID #11691639 Report a problem
    8/30/2019Sold$218,000-0.9%$172/sqft
    Source: MRED as distributed by MLS GRID #10468383 Report a problem
    8/6/2019Pending sale$219,900$173/sqft
    Source: REMAX Horizon #10468383 Report a problem
    7/30/2019Listed for sale$219,900$173/sqft
    Source: REMAX Horizon #10468383 Report a problem

    Public tax history

    YearProperty taxesTax assessment
    2024$6,476 +5%$88,916 +10.7%
    2023$6,166 +5.7%$80,329 +9.7%
    2022$5,831 +4.6%$73,246 +7%
    2021$5,574 +2.9%$68,480 +4.7%
    2020$5,415 +13.1%$65,375 +5%
    2019$4,789 +13.6%$62,274 +9.7%
    2018$4,216 -3.9%$56,743 +5.8%
    2017$4,386 -17.4%$53,642 +7.8%
    2016$5,307 $49,765 +9.1%
    2015-- $45,614 +1.2%
    2014-- $45,051 -2.6%
    2013-- $46,239 -7.4%
    2012-- $49,945 -10.7%
    2011-- $55,911 -18.3%
    2010-- $68,464 -6.7%
    2009-- $73,396 -8.6%
    2008-- $80,279 +3.3%
    2007-- $77,699 +4.2%
    2006-- $74,574 +6.5%
    2005-- $70,029 +6.8%
    2004-- $65,595 +7.8%
    2003-- $60,854 +8%
    2002-- $56,346 +7.5%
    2001-- $52,439 +5.1%
    2000-- $49,904
    Find assessor info on the county website

    Neighborhood: Century Oaks

    Nearby schools

    GreatSchools rating
    Schools provided by the listing agent
    • Elementary: Century Oaks Elementary School
    • Middle: KIMBALL MIDDLE SCHOOL
    • High: Larkin High School

    Source: The MLS. This data may not be complete. We recommend contacting the local school district to confirm school assignments for this home.

    Get a cash offer in 3 minutes
    Find out how much your home could sell for in as little as 3 minutes with a no-obligation cash offer.
    Estimated market value
    $358,600
    Get a cash offer in 3 minutes
    Find out how much your home could sell for in as little as 3 minutes with a no-obligation cash offer.
    Estimated market value
    $358,600