Upscale custom home built in 2007 and located in the quiet Lake Chateau Estates. Convenient to University of West Florida, Interstate 10, Hospital, Shopping, Restaurants and Downtown Pensacola. 3 bedrooms, 2.5 baths split plan with a separate office and oversized bonus room. Kitchen is eat in and also includes a breakfast bar for extra seating and entertaining. Custom kitchen cabinets, stainless refrigerator replaced in 2019, stainless microware and dishwasher replaced 2021 and a fabulous new stainless gas range. Bedrooms are good sized with ample closet space. Master suite has high ceiling, crown molding, his and her closets, double vanities, garden tub and separate walk in tile shower. Great room has high ceilings, crown molding and gas fireplace. Office is private with french doors off the greatroom. Added bonus is the large room over the garage that would make a great additional bedroom, playroom or media room. Whole house has been painted, NEW ROOF, luxury vinyl plank flooring installed in great room and bedrooms, tile in wet areas and new top of the line HVAC system (40% Energy savings) with a Reme Halo system that kills bacteria, viruses, mold, removes odors, dust etc. Seller installed a privacy fence with two gates and gutters along the back porch and side door. Large back porch leads to the luscious backyard with mature trees. Garage is oversized with large driveway and can fit 2 cars and plenty of room for more storage. Newer washer and dryer convey. Home has a termite bond, ADT and home warranty for buyer's peace of mind.
Sold for $362,000
$362,000
1441 Chalet Pl, Pensacola, FL 32514
3beds
2,287sqft
Single Family Residence
Built in 2007
0.36 Acres Lot
$408,900 Zestimate®
$158/sqft
$2,496 Estimated rent
Home value
$408,900
$388,000 - $429,000
$2,496/mo
Zestimate® history
Owner options
List your home for rent
$2,496/mo
Rent Zestimate®
Find your next renter with Zillow Rental Manager. Plus, with online applications, you can quickly screen prospective tenants – for free.
$2,496/mo
Rent Zestimate®
Refinance and save
$2,595/mo
Est. payment
Refinancing to a lower rate could help reduce your monthly payments and save thousands over the life of the loan.
$2,595/mo
Est. payment
Explore your selling options
Work with a Zillow partner agent
Leverage their expertise and Zillow's premium Showcase listings to get your home seen by more buyers.
Get startedList with your own agent
Get your home in front of millions of buyers by listing it on Zillow.
Learn how to do itSell it yourself
Take full control of how buyers see your home on Zillow by listing For Sale by Owner (FSBO).
List your homeWhat's special
Zillow last checked:
Listing updated:
Listed by:
Leah Tate 850-529-6301,
Coldwell Banker Realty,
Bailie Tate 850-529-7217,
Coldwell Banker Realty
Bought with:
Son Pham
CENTURY 21 AMERISOUTH REALTY
Source: PAR,MLS#: 628331
Facts & features
Interior
Bedrooms & bathrooms
- Bedrooms: 3
- Bathrooms: 3
- Full bathrooms: 2
- 1/2 bathrooms: 1
Primary bedroom
- Level: First
- Area: 186
- Dimensions: 12 x 15.5
Bedroom
- Level: First
- Area: 115.5
- Dimensions: 11 x 10.5
Bedroom 1
- Level: First
- Area: 115.5
- Dimensions: 11 x 10.5
Dining room
- Level: First
- Area: 120.75
- Dimensions: 11.5 x 10.5
Office
- Level: First
- Area: 80
- Dimensions: 10 x 8
Heating
- Central, Fireplace(s)
Cooling
- Central Air, Ceiling Fan(s)
Appliances
- Included: Electric Water Heater, Dryer, Washer, Dishwasher, Disposal, Refrigerator
- Laundry: Inside, W/D Hookups
Features
- Baseboards, Ceiling Fan(s), Crown Molding, High Ceilings
- Flooring: Tile
- Windows: Double Pane Windows
- Has basement: No
- Has fireplace: Yes
Interior area
- Total structure area: 2,287
- Total interior livable area: 2,287 sqft
Property
Parking
- Total spaces: 2
- Parking features: 2 Car Garage, Oversized, Garage Door Opener
- Garage spaces: 2
Features
- Levels: One
- Stories: 1
- Patio & porch: Covered, Porch
- Pool features: None
- Fencing: Privacy
Lot
- Size: 0.36 Acres
- Features: Interior Lot
Details
- Parcel number: 201s301001000014
- Zoning description: Res Single
Construction
Type & style
- Home type: SingleFamily
- Architectural style: Contemporary
- Property subtype: Single Family Residence
Materials
- Brick, Frame
- Foundation: Slab
- Roof: Shingle
Condition
- Resale
- New construction: No
- Year built: 2007
Utilities & green energy
- Electric: Circuit Breakers, Copper Wiring
- Sewer: Public Sewer
- Water: Public
Community & HOA
Community
- Security: Smoke Detector(s)
- Subdivision: Lake Chateau Estates
HOA
- Has HOA: Yes
- Services included: Association
- HOA fee: $229 annually
Location
- Region: Pensacola
Financial & listing details
- Price per square foot: $158/sqft
- Tax assessed value: $393,234
- Annual tax amount: $4,979
- Price range: $362K - $362K
- Date on market: 5/11/2024
- Cumulative days on market: 247 days
Price history
| Date | Event | Price |
|---|---|---|
| 9/10/2024 | Listing removed | $2,300$1/sqft |
Source: PAR #651796 Report a problem | ||
| 9/4/2024 | Listed for rent | $2,300+55.9%$1/sqft |
Source: PAR #651796 Report a problem | ||
| 8/26/2024 | Pending sale | $365,000+0.8%$160/sqft |
Source:  PAR #628331 Report a problem PAR #628331 Report a problem | ||
| 8/23/2024 | Sold | $362,000-0.8%$158/sqft |
Source: PAR #628331 Report a problem | ||
| 7/18/2024 | Contingent | $365,000$160/sqft |
Source: PAR #628331 Report a problem | ||
| 7/13/2024 | Price change | $365,000-2.7%$160/sqft |
Source: PAR #628331 Report a problem | ||
| 6/16/2024 | Price change | $375,000-2.3%$164/sqft |
Source: PAR #628331 Report a problem | ||
| 6/3/2024 | Price change | $384,000-1.3%$168/sqft |
Source: PAR #628331 Report a problem | ||
| 5/23/2024 | Price change | $389,000-2.7%$170/sqft |
Source: PAR #628331 Report a problem | ||
| 5/11/2024 | Listed for sale | $399,900$175/sqft |
Source: PAR #628331 Report a problem | ||
| 8/22/2023 | Listing removed | -- |
Source: PAR #628331 Report a problem | ||
| 8/17/2023 | Listed for sale | $399,900$175/sqft |
Source: PAR #628331 Report a problem | ||
| 8/8/2023 | Contingent | $399,900$175/sqft |
Source: PAR #628331 Report a problem | ||
| 6/19/2023 | Price change | $399,900-3.9%$175/sqft |
Source: PAR #628331 Report a problem | ||
| 6/9/2023 | Listed for sale | $416,000+71.5%$182/sqft |
Source: PAR #628331 Report a problem | ||
| 8/22/2019 | Sold | $242,500-3%$106/sqft |
Source: Public Record Report a problem | ||
| 5/2/2019 | Listed for sale | $249,900+0.4%$109/sqft |
Source: Levin Rinke Realty #553358 Report a problem | ||
| 5/31/2018 | Listing removed | $1,475$1/sqft |
Source: OLD SOUTH RENTAL OFFICE #536410 Report a problem | ||
| 5/21/2018 | Listed for rent | $1,475+1.7%$1/sqft |
Source: Old South Properties, Inc. #536410 Report a problem | ||
| 5/21/2018 | Listing removed | $249,000$109/sqft |
Source: Levin Rinke Realty #535373 Report a problem | ||
| 5/3/2018 | Listed for sale | $249,000+1.6%$109/sqft |
Source: Levin Rinke Realty #535373 Report a problem | ||
| 10/4/2017 | Listing removed | $1,450$1/sqft |
Source: Zillow Rental Network #523699 Report a problem | ||
| 9/6/2017 | Listed for rent | $1,450+7.4%$1/sqft |
Source: Old South Properties, Inc. Report a problem | ||
| 9/6/2017 | Listing removed | $245,000$107/sqft |
Source: Levin Rinke Realty #518696 Report a problem | ||
| 6/1/2017 | Listed for sale | $245,000+965.2%$107/sqft |
Source: Levin Rinke Realty #518696 Report a problem | ||
| 8/22/2015 | Listing removed | $1,350$1/sqft |
Source: OLD SOUTH RENTAL OFFICE #486029 Report a problem | ||
| 10/12/1998 | Sold | $23,000$10/sqft |
Source: Public Record Report a problem | ||
Public tax history
| Year | Property taxes | Tax assessment |
|---|---|---|
| 2024 | $4,979 +5.2% | $393,234 +5.6% |
| 2023 | $4,732 +8.5% | $372,357 +9.8% |
| 2022 | $4,361 +10.9% | $339,236 +22.5% |
| 2021 | $3,934 +11.9% | $276,846 +11.2% |
| 2020 | $3,516 +5% | $248,963 +6.1% |
| 2019 | $3,348 | $234,583 +5.6% |
| 2018 | $3,348 +3.3% | $222,235 +7% |
| 2017 | $3,241 +4.5% | $207,736 +2.7% |
| 2016 | $3,102 +0.9% | $202,225 +3.8% |
| 2015 | $3,072 | $194,741 +3.9% |
| 2014 | $3,072 | $187,470 +7.7% |
| 2013 | -- | $174,065 |
| 2012 | -- | $174,065 -4.8% |
| 2011 | -- | $182,811 -3.8% |
| 2010 | -- | $190,107 -4.5% |
| 2009 | -- | $199,078 -5.5% |
| 2008 | -- | $210,590 +603.8% |
| 2007 | -- | $29,920 -5% |
| 2006 | -- | $31,500 |
Find assessor info on the county website
Neighborhood: 32514
Nearby homes
- $11,698 Square Feet1400 Blk Chalet Pl, Pensacola, FL 32514Off Market
- $317,6003 bd2 ba1.8k sqft1451 Chalet Pl, Pensacola, FL 32514Off Market
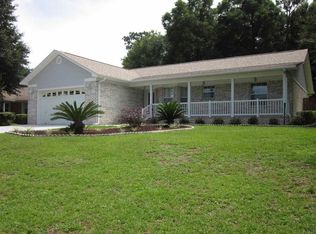
- $371,9003 bd2 ba2.1k sqft1431 Chalet Pl, Pensacola, FL 32514Off Market
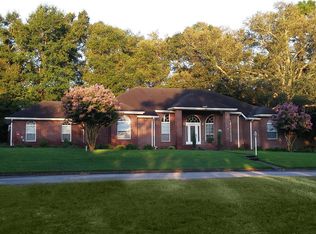
- $191,800-- bd6 ba1k sqft1116 Merrie Way, Pensacola, FL 32514Off Market
- $178,6002 bd2 ba902 sqft1108 Merrie Way, Pensacola, FL 32514Off Market
- $162,3002 bd2 ba908 sqft1120 Merrie Way, Pensacola, FL 32514Off Market
- $215,0003 bd2 ba1.1k sqft1112 Merrie Way, Pensacola, FL 32514Sold
- $211,4003 bd2 ba1.1k sqft1104 Merrie Way, Pensacola, FL 32514Off Market
Nearby schools
GreatSchools rating
- 7/10Ferry Pass Elementary SchoolGrades: PK-5Distance: 0.8 mi
- 4/10Ferry Pass Middle SchoolGrades: 6-8Distance: 1.9 mi
- 2/10Pine Forest High SchoolGrades: 9-12Distance: 4.4 mi
Schools provided by the listing agent
- Elementary: Ferry Pass
- Middle: FERRY PASS
- High: Pine Forest
Source: PAR. This data may not be complete. We recommend contacting the local school district to confirm school assignments for this home.


Get pre-qualified for a loan
At Zillow Home Loans, we can pre-qualify you in as little as 5 minutes with no impact to your credit score.An equal housing lender. NMLS #10287.
Sell for more on Zillow
Get a Zillow Showcase℠ listing at no additional cost and you could sell for .
$408,900
2% more
+$8,178
With Zillow Showcase(estimated)
$417,078
- Florida
- Escambia County
- Pensacola
- 32514
- 1441 Chalet Pl
Nearby cities
Nearby neighborhoods
Nearby zip codes
Other Pensacola Topics
