Skip main navigation
Off market
  • $633,100

    1441 Chestnut St, Canon City, CO 81212

    4beds
    4,448sqft
    SingleFamily
    Built in 1983
    1.37 Acres Lot
    $633,100 Zestimate®
    $142/sqft
    $4,011 Estimated rent

    Home value

    $633,100

    $582,000 - $696,000

    $4,011/mo

    Zestimate® history
    Loading
    Loading...

    Owner options

    List your home for rent

    $4,011/mo

    Rent Zestimate®

    Find your next renter with Zillow Rental Manager. Plus, with online applications, you can quickly screen prospective tenants – for free.

    Learn more

    $4,011/mo

    Rent Zestimate®

    Refinance and save

    $3,563/mo

    Est. payment

    Refinancing to a lower rate could help reduce your monthly payments and save thousands over the life of the loan.

    See today's rates

    $3,563/mo

    Est. payment

    Explore your selling options

    Work with a Zillow partner agent

    Leverage their expertise and Zillow's premium Showcase listings to get your home seen by more buyers.

    Get started

    List with your own agent

    Get your home in front of millions of buyers by listing it on Zillow.

    Learn how to do it

    Sell it yourself

    Take full control of how buyers see your home on Zillow by listing For Sale by Owner (FSBO).

    List your home

    What's special

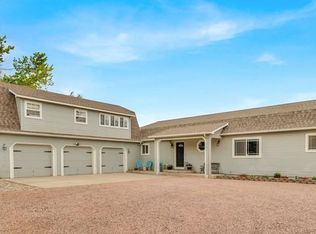
    Buyer's Business Plan Changed :(, so BACK ON THE MARKET! This remarkable, solid brick, 4 bedroom, 4 bathroom, 4,448 sq ft home was custom built in 1983 by Carl Garouette. It sits on a plush 1.37 acres in Lincoln Park w/ gorgeous landscape that includes 11 shares of DeWeese Irrigation water, mature shade trees & garden spots, water pond w/ fountain & convenient walkways throughout. The yard is fully fenced w/ the main yard and then a field behind. The property has an attached 2 car garage, a detached 2 car garage that is fully insulated & sheet rocked with 220 ++ another detached single garage that is cute as can be w/ window shutters & dormers that gives you 5 total garage stalls. Notable features; flowing hardwood floors, solid wood doors,hot water heat, built ins, lovely sunroom w/ heat & a/c, wood casement windows, in-floor heat in upper level bathrooms, gourmet kitchen w/ Granite counter tops & center island, true master suite w/ huge WIC, laundry room w/ utility sink & drop down ironing board, a 2,068 finished basement w/ family room that includes a Vermont Casting woodstove, rec room w/ pool table, 4th bedroom, 3/4 bath, hobby room w/ wine storage & much more! NEW ROOF!

    This property is off market, which means it's not currently listed for sale or rent on Zillow. This may be different from what's available on other websites or public sources.

    Facts & features

    Interior

    Bedrooms & bathrooms
    • Bedrooms: 4
    • Bathrooms: 4
    • Full bathrooms: 1
    • 3/4 bathrooms: 2
    • 1/2 bathrooms: 1
    Heating
    • Other
    Cooling
    • Other
    Features
    • Flooring: Carpet
    • Basement: Unfinished
    • Attic: Access Only
    • Has fireplace: Yes
    Interior area
    • Total interior livable area: 4,448 sqft

    Property

    Parking
    • Parking features: Garage - Attached, Garage - Detached
    Features
    • Exterior features: Brick
    Lot
    • Size: 1.37 Acres
    Details
    • Parcel number: 98304412

    Construction

    Type & style
    • Home type: SingleFamily
    Materials
    • Wood
    • Foundation: Concrete
    • Roof: Shake / Shingle
    Condition
    • Year built: 1983

    Community & HOA

    Location
    • Region: Canon City

    Financial & listing details

    • Price per square foot: $142/sqft
    • Tax assessed value: $601,486
    • Annual tax amount: $3,329

    Price history

    DateEventPrice
    8/15/2019Sold$415,707-4.4%$93/sqft
    Source: Royal Gorge AOR #60408 Report a problem
    7/8/2019Pending sale$434,927$98/sqft
    Source: HOME TOWN REAL ESTATE OF CANON CITY #60408 Report a problem
    6/16/2019Price change$434,927-3.2%$98/sqft
    Source: HOME TOWN REAL ESTATE OF CANON CITY #60408 Report a problem
    6/14/2019Listed for sale$449,270$101/sqft
    Source: HOME TOWN REAL ESTATE OF CANON CITY #60408 Report a problem
    5/31/2019Pending sale$449,270$101/sqft
    Source: HOME TOWN REAL ESTATE OF CANON CITY #60408 Report a problem
    4/26/2019Listed for sale$449,270$101/sqft
    Source: HOME TOWN REAL ESTATE OF CANON CITY #60408 Report a problem
    4/6/2019Pending sale$449,270$101/sqft
    Source: HOME TOWN REAL ESTATE OF CANON CITY #60408 Report a problem
    4/1/2019Listed for sale$449,270$101/sqft
    Source: HOME TOWN REAL ESTATE OF CANON CITY #60408 Report a problem

    Public tax history

    YearProperty taxesTax assessment
    2024$3,329 +12.9%$40,299 +12.9%
    2023$2,948 +8.4%$35,690 +10.1%
    2022$2,721 -0.2%$32,429 -2.8%
    2021$2,725 +22.6%$33,361 +21.7%
    2020$2,224 +37.1%$27,417
    2019$1,623 +17.8%$27,417 +8.6%
    2018$1,377 $25,245
    2017$1,377 +14.2%$25,245 +0.5%
    2016$1,206 -31.6%$25,120
    2015$1,762 $25,120
    Find assessor info on the county website

    Neighborhood: Lincoln Park

    Nearby schools

    GreatSchools rating
    Schools provided by the listing agent
    • Elementary: MCKINLEY

    Source: The MLS. This data may not be complete. We recommend contacting the local school district to confirm school assignments for this home.

    Get pre-qualified for a loan
    At Zillow Home Loans, we can pre-qualify you in as little as 5 minutes with no impact to your credit score.

    An equal housing lender. NMLS #10287.