Sharp home with plenty of space, a great lot and solid all-brick construction! This well-kept 3-bedroom ranch in SE Rockford offers over 1,732 sq. ft. and sits on over a half-acre. Step inside to find beautiful hardwood floors throughout the entry, living room, family room and hallway. The spacious family room features a cozy gas fireplace and flows nicely into the kitchen and formal dining room—great for everyday living or entertaining. Convenient main-floor laundry and two full baths, including a private bath off the primary bedroom and the main bath has a remodeled shower. The extra-deep garage provides plenty of room for tools, storage and more. Newer patio and walkways. Gutter helmuts. Roof replaced in 2015. Partially exposed lower level. Conveniently located close to shopping, dining and everyday amenities. County taxes!! A solid, spacious and well-cared-for home with plenty to offer! To be sold "as is."
For sale
$295,000
1441 Chokecherry Dr, Rockford, IL 61108
3beds
1,732sqft
Single Family Residence
Built in 1978
0.59 Acres Lot
$287,300 Zestimate®
$170/sqft
$-- HOA
What's special
- 5 days |
- 968 |
- 64 |
Zillow last checked:
Listing updated:
Listed by:
Keith Kelly 815-509-3655,
Dickerson & Nieman
Source: NorthWest Illinois Alliance of REALTORS®,MLS#: 202604970
Facts & features
Interior
Bedrooms & bathrooms
- Bedrooms: 3
- Bathrooms: 2
- Full bathrooms: 2
- Main level bathrooms: 2
- Main level bedrooms: 3
Primary bedroom
- Level: Main
- Area: 195
- Dimensions: 15 x 13
Bedroom 2
- Level: Main
- Area: 120
- Dimensions: 12 x 10
Bedroom 3
- Level: Main
- Area: 120
- Dimensions: 12 x 10
Dining room
- Level: Main
- Area: 143
- Dimensions: 13 x 11
Family room
- Level: Main
- Area: 231.2
- Dimensions: 17 x 13.6
Kitchen
- Level: Main
- Area: 252
- Dimensions: 18 x 14
Living room
- Level: Main
- Area: 2306.8
- Dimensions: 15.8 x 14
Heating
- Forced Air, Natural Gas
Cooling
- Central Air
Appliances
- Included: Dishwasher, Dryer, Microwave, Stove/Cooktop, Washer, Water Softener, Gas Water Heater
- Laundry: Main Level
Features
- Solid Surface Counters
- Basement: Full,Sump Pump
- Number of fireplaces: 1
- Fireplace features: Gas
Interior area
- Total structure area: 1,732
- Total interior livable area: 1,732 sqft
- Finished area above ground: 1,732
- Finished area below ground: 0
Property
Parking
- Total spaces: 2.5
- Parking features: Attached
- Garage spaces: 2.5
Features
- Patio & porch: Patio, Patio-Brick Paver
Lot
- Size: 0.59 Acres
- Features: County Taxes, City/Town, Subdivided
Details
- Parcel number: 1226351002
Construction
Type & style
- Home type: SingleFamily
- Architectural style: Ranch
- Property subtype: Single Family Residence
Materials
- Brick/Stone
- Roof: Shingle
Condition
- Year built: 1978
Utilities & green energy
- Electric: Circuit Breakers
- Sewer: Septic Tank
- Water: Well
Community & HOA
Community
- Subdivision: IL
Location
- Region: Rockford
Financial & listing details
- Price per square foot: $170/sqft
- Tax assessed value: $194,850
- Annual tax amount: $4,744
- Price range: $295K - $295K
- Date on market: 8/10/2026
- Ownership: Fee Simple
Estimated market value
$287,300
$273,000 - $302,000
$1,971/mo
Price history
| Date | Event | Price |
|---|---|---|
| 8/10/2026 | Listed for sale | $295,000$170/sqft |
Source:  NorthWest Illinois Alliance of REALTORS® #202604970 Report a problem NorthWest Illinois Alliance of REALTORS® #202604970 Report a problem | ||
Public tax history
| Year | Property taxes | Tax assessment |
|---|---|---|
| 2024 | $4,437 +7.6% | $64,950 +13.4% |
| 2023 | $4,123 +5.6% | $57,270 +11.9% |
| 2022 | $3,906 | $51,189 +9.1% |
| 2021 | -- | $46,937 +5.8% |
| 2020 | $3,617 +3.3% | $44,373 +4.9% |
| 2019 | $3,501 +2.2% | $42,292 +6.1% |
| 2018 | $3,427 +3.9% | $39,857 +4.5% |
| 2017 | $3,297 | $38,144 +1.9% |
| 2016 | $3,297 +100% | $37,429 |
| 2015 | $1,648 -50.8% | $37,429 -4.4% |
| 2014 | $3,352 -17.4% | $39,137 -25.3% |
| 2009 | $4,058 | $52,416 +8% |
| 2007 | -- | $48,525 +10.5% |
| 2006 | -- | $43,896 +4.7% |
| 2005 | -- | $41,906 -0.7% |
| 2004 | -- | $42,184 +9.5% |
| 2003 | -- | $38,522 +3.3% |
| 2001 | -- | $37,277 +6.4% |
| 2000 | -- | $35,041 |
| 1999 | -- | $35,041 |
Find assessor info on the county website
Monthly payment
Est. payment
Payment breakdown
Explore the cost of this home by adjusting the details. Changes won't be saved.Climate risks
Neighborhood: 61108
Nearby schools
GreatSchools rating
- 7/10White Swan Elementary SchoolGrades: K-5Distance: 1.6 mi
- 3/10Eisenhower Middle SchoolGrades: 6-8Distance: 4.1 mi
- 3/10Guilford High SchoolGrades: 9-12Distance: 3.4 mi
Schools provided by the listing agent
- Elementary: Cherry Valley Elementary
- Middle: Eisenhower Middle
- High: Guilford High
- District: Rockford 205
Source: NorthWest Illinois Alliance of REALTORS®. This data may not be complete. We recommend contacting the local school district to confirm school assignments for this home.
- $265,1003 bd2 ba1.6k sqft1417 Chokecherry Dr, Rockford, IL 61108Off Market
- $269,6003 bd2 ba2.7k sqft1469 Chokecherry Dr, Rockford, IL 61108Off Market

- $271,2003 bd2 ba1.5k sqft1412 Chokecherry Dr, Rockford, IL 61108Off Market
- $153,4004 bd2 ba1.8k sqft7094 Newburg Rd, Rockford, IL 61108Sold
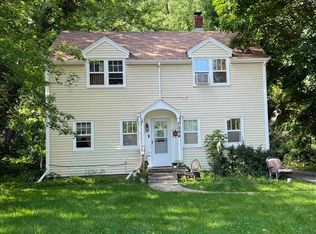
- $267,9003 bd2 ba1.7k sqft1391 Chokecherry Dr, Rockford, IL 61108Off Market
- $304,7003 bd2 ba1.9k sqft7001 Montmorency Dr, Rockford, IL 61108Off Market
- $298,1003 bd2 ba2k sqft1388 Chokecherry Dr, Rockford, IL 61108Off Market
- $241,0002 bd3 ba2k sqft7066 Newburg Rd, Rockford, IL 61108Sold
A local agent can set up tours, give advice and negotiate with sellers.
A local lender can help you make sure your offer is ready when you are.
Similar homes
- $300,0003 bd2 ba1.8k sqft7103 Mill Rd, Rockford, IL 61108For Sale
 MLS ID #202604969, Donna Andrews. NorthWest Illinois Alliance of REALTORS®
 - $299,9003 bd2 ba1.6k sqft4565 Spring Brook Rd, Rockford, IL 61114For Sale
 MLS ID #202605022, Olga Kampmeier. NorthWest Illinois Alliance of REALTORS®
 - $295,0003 bd2 ba2.5k sqft2783 Karr Rd, Belvidere, IL 61008For Sale
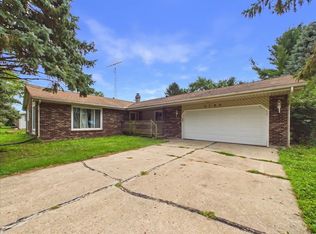 MLS ID #202604996, Toni Vander Heyden. NorthWest Illinois Alliance of REALTORS®
 - $319,9003 bd2 ba2k sqft1661 Mill Rd, Cherry Valley, IL 61016For Sale
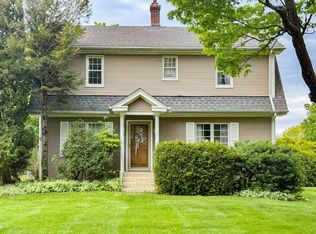 MLS ID #202604803, Kateland Thayer. NorthWest Illinois Alliance of REALTORS®
 - $265,0003 bd2 ba2.5k sqft5532 Danburry Dr, Rockford, IL 61109For SaleMLS ID #202604990, Fidel Batres. NorthWest Illinois Alliance of REALTORS®
- $269,0003 bd3 ba1.4k sqft1401 Stone Bridge Xing #1401, Rockford, IL 61108Price ChangeMLS ID #12720100, Cassandra Hoch, e-PRO,PSA,RENE,SFR, Key Realty - Rockford. MRED as distributed by MLS GRID
- $259,0003 bd2 ba1.6k sqft2938 Southbridge Rd, Rockford, IL 61114For SaleMLS ID #202604959, Melissa Kuhrt. NorthWest Illinois Alliance of REALTORS®
- $299,0003 bd3 ba1.8k sqft6481 Palo Verde Dr, Rockford, IL 61114For SaleMLS ID #202603935, Harris Pham. NorthWest Illinois Alliance of REALTORS®
- $300,0005 bd2 ba2.2k sqft2916 Rural St, Rockford, IL 61107For SaleMLS ID #202604621, Dana Gulik. NorthWest Illinois Alliance of REALTORS®
- $264,9002 bd2 ba1.5k sqft6616 Sandalwood Close, Rockford, IL 61108For SaleMLS ID #202604855, Harris Pham. NorthWest Illinois Alliance of REALTORS®
- $318,0004 bd3 ba2.5k sqft3342 Montlake Dr, Rockford, IL 61114For SaleMLS ID #202604826, Andrew Kordash. NorthWest Illinois Alliance of REALTORS®
- $349,9004 bd3 ba2.4k sqft1301 Albany Ln, Rockford, IL 61107For SaleMLS ID #202604745, Imelda Campuzano Barajas. NorthWest Illinois Alliance of REALTORS®
- $269,0003 bd3 ba2.5k sqft1401 Stone Bridge Xing, Rockford, IL 61108For SaleMLS ID #202604713, Cassandra Hoch. NorthWest Illinois Alliance of REALTORS®
- $269,0002 bd2 ba2.2k sqft1517 Meadowlark Ln, Rockford, IL 61107For SaleMLS ID #202604975, Dianne Parvin. NorthWest Illinois Alliance of REALTORS®
- $329,9003 bd3 ba2k sqft8722 Sheffield Dr, Belvidere, IL 61008For SaleMLS ID #202604491, Lisa Ellis. NorthWest Illinois Alliance of REALTORS®
- $259,0004 bd2 ba1.6k sqft7465 Gemini Dr, Rockford, IL 61103For SaleMLS ID #202604876, Toni Vander Heyden. NorthWest Illinois Alliance of REALTORS®
- $277,5004 bd2 ba2.2k sqft4674 Pepper Dr, Rockford, IL 61114Price ChangeMLS ID #12724824, Jesus Perez, Realty of America, LLC. MRED as distributed by MLS GRID
- $235,0004 bd2 ba1.4k sqft604 Rome Ave, Rockford, IL 61107NewMLS ID #12730383, Michael Salvaggio, Ardain Real Estate Inc.. MRED as distributed by MLS GRID
- $270,0004 bd2 ba1.8k sqft5696 Heidi Dr, Rockford, IL 61109For SaleMLS ID #202602325, Mona Ibrahim. NorthWest Illinois Alliance of REALTORS®
- $244,0003 bd3 ba2k sqft5537 Guilford Rd, Rockford, IL 61107For SaleMLS ID #202604097, Bobby Walsh. NorthWest Illinois Alliance of REALTORS®
