Skip main navigation
Off market
  • $238,900

    1441 Classic Dr, Holiday, FL 34691

    2beds
    1,250sqft
    Single Family Residence
    Built in 1969
    5,950 Square Feet Lot
    $238,900 Zestimate®
    $191/sqft
    $1,608 Estimated rent

    Home value

    $238,900

    $222,000 - $256,000

    $1,608/mo

    Zestimate® history
    Loading
    Loading...

    Owner options

    List your home for rent

    $1,608/mo

    Rent Zestimate®

    Find your next renter with Zillow Rental Manager. Plus, with online applications, you can quickly screen prospective tenants – for free.

    Learn more

    $1,608/mo

    Rent Zestimate®

    Refinance and save

    $1,733/mo

    Est. payment

    Refinancing to a lower rate could help reduce your monthly payments and save thousands over the life of the loan.

    See today's rates

    $1,733/mo

    Est. payment

    Explore your selling options

    Work with a Zillow partner agent

    Leverage their expertise and Zillow's premium Showcase listings to get your home seen by more buyers.

    Get started

    List with your own agent

    Get your home in front of millions of buyers by listing it on Zillow.

    Learn how to do it

    Sell it yourself

    Take full control of how buyers see your home on Zillow by listing For Sale by Owner (FSBO).

    List your home

    What's special

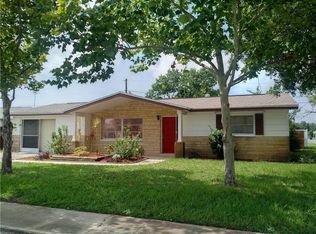
    Everything you've been hoping to find, and at an amazing price! This impeccably maintained, turnkey home will delight you with a long list of updates and a flexible floor plan to fit your lifestyle. Fabulous curb appeal with manicured sod and a charming covered front porch. Step inside to find an airy, light-filled living and dining area. A set of stained glass bifold French doors open to the flex room with built in cabinetry - use it for an office, den, homework room, craft room - so many options! Just wait until you see the kitchen: granite countertops and granite backsplash, solid wood cabinetry, recessed lighting, and all stainless steel appliances, including a French door refrigerator and a convection double oven. There's even more space with an adjacent bonus room that opens out to the spacious (21X12) pavered patio. The primary bedroom offers a walk-in closet and beautifully updated en suite bath with a wood vanity, new fixtures, lovely tile work and glass-enclosed shower. The second bedroom has a big cedar closet and the second bath has also been completely updated. The floor of the 2-car garage has been freshly painted. A well supplies the irrigation system. All this, along with a great location a few minutes from US-19 and the Pinellas/Pasco line, for a smooth commute and easy access to shopping, services, beaches and more!

    This property is off market, which means it's not currently listed for sale or rent on Zillow. This may be different from what's available on other websites or public sources.

    Originating MLS: Pinellas Suncoast

    Facts & features

    Interior

    Bedrooms & bathrooms
    • Bedrooms: 2
    • Bathrooms: 2
    • Full bathrooms: 2
    Heating
    • Forced air
    Cooling
    • Central
    Appliances
    • Laundry: In Garage
    Features
    • Ceiling Fans(s), Open Floorplan, Stone Counters, Walk-In Closet(s), Solid Wood Cabinets, Living Room/Dining Room Combo
    • Flooring: Carpet
    • Windows: Blinds
    Interior area
    • Total interior livable area: 1,250 sqft

    Property

    Parking
    • Total spaces: 2
    • Parking features: Garage - Attached
    Features
    • Levels: One
    • Patio & porch: Patio, Covered, Front Porch
    • Exterior features: Stucco
    • Fencing: Vinyl
    Lot
    • Size: 5,950 Square Feet
    • Features: Sidewalk, Street Paved, Corner Lot
    Details
    • Parcel number: 3626150810000003040
    • Zoning: R4

    Construction

    Type & style
    • Home type: SingleFamily
    • Property subtype: Single Family Residence
    Materials
    • Concrete Block
    • Roof: Asphalt
    Condition
    • Year built: 1969

    Utilities & green energy

    • Sewer: Public Sewer
    • Water: Public
    • Utilities for property: Electricity Connected, Sewer Connected, Sprinkler Well, BB/HS Internet Available, Cable Available, Water Connected

    Community & HOA

    Community
    • Subdivision: HOLIDAY LAKE ESTATES
    Location
    • Region: Holiday

    Financial & listing details

    • Price per square foot: $191/sqft
    • Tax assessed value: $262,711
    • Annual tax amount: $4,170
    • Listing terms: Cash, Conventional, FHA, VA Loan
    • Ownership: Fee Simple

    Price history

    DateEventPrice
    5/3/2021Sold$183,000+4.6%$146/sqft
    Source: Public Record Report a problem
    4/11/2021Pending sale$175,000$140/sqft
    Source: Stellar MLS #U8118364 Report a problem
    4/9/2021Listed for sale$175,000+59.8%$140/sqft
    Source: Stellar MLS #U8118364 Report a problem
    3/7/2009Listing removed$109,500$88/sqft
    Source: Visual Tour #7358512 Report a problem
    9/16/2008Price change$109,500+12.3%$88/sqft
    Source: Visual Tour #7358512 Report a problem
    8/2/2008Listed for sale$97,500+70.8%$78/sqft
    Source: Visual Tour #7358512 Report a problem
    11/21/1995Sold$57,100$46/sqft
    Source: Public Record Report a problem

    Public tax history

    YearProperty taxesTax assessment
    2024$4,170 +7.8%$262,711 +22.8%
    2023$3,866 +29.3%$213,850 +22.7%
    2022$2,991 +70.1%$174,303 +109.3%
    2021$1,759 +17.3%$83,270 +10%
    2020$1,499 +3.9%$75,700 +10%
    2019$1,443 $68,820 -13.5%
    2018$1,443 +9.8%$79,600 +16%
    2017$1,315 +8.6%$68,609 +32.7%
    2016$1,211 +23.2%$51,705 +6.7%
    2015$983 $48,443 +3.6%
    2014$983 $46,748 +9.6%
    2013-- $42,655 -5.2%
    2012-- $44,976 -8.4%
    2011-- $49,126 +4.4%
    2010-- $47,055 -14.4%
    2009-- $54,962 -31.1%
    2008-- $79,751 -21.2%
    2007-- $101,187 -5.4%
    2006-- $106,916 +32.8%
    2005-- $80,532 +13.7%
    2004-- $70,850 +17.9%
    2003-- $60,103 +12.8%
    2002-- $53,284 +17.6%
    2000-- $45,291
    1999-- $45,291
    Find assessor info on the county website

    Neighborhood: Holiday Lake Estates

    Nearby schools

    GreatSchools rating
    Schools provided by the listing agent
    • Elementary: Gulfside Elementary-PO
    • Middle: Paul R. Smith Middle-PO
    • High: Anclote High-PO

    Source: The MLS. This data may not be complete. We recommend contacting the local school district to confirm school assignments for this home.

    Get a cash offer in 3 minutes
    Find out how much your home could sell for in as little as 3 minutes with a no-obligation cash offer.
    Estimated market value
    $238,900
    Get a cash offer in 3 minutes
    Find out how much your home could sell for in as little as 3 minutes with a no-obligation cash offer.
    Estimated market value
    $238,900