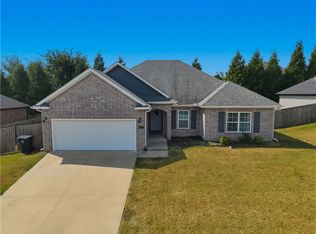
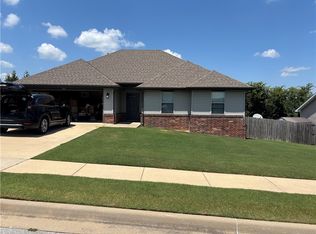
Welcome to this charming home in Sundowner Estates! Thoughtfully designed with a split floor plan and beautiful crown molding, this well-maintained two-owner home offers both comfort and style.
The kitchen features granite countertops, a gas range, a spacious pantry, and a large bar perfect for gatherings. The cozy living room, complete with a gas log fireplace, flows seamlessly into the kitchen, creating an inviting open-concept space.
Relax in the spacious primary suite featuring an oversized closet, double vanities, and a walk-in glass shower. Additional highlights include a finished garage with a sealed floor—adding both durability and functionality—and a built-in security system for added peace of mind.
For sale
Price cut: $10.1K (6/22)
$329,900
1441 Colonel McNeil Dr, Prairie Grove, AR 72753
4beds
1,966sqft
Single Family Residence
Built in 2018
9,583 Square Feet Lot
$-- Zestimate®
$168/sqft
$-- HOA
What's special
Gas log fireplaceSpacious primary suiteDouble vanitiesOversized closetWalk-in glass showerSplit floor planInviting open-concept space
- 75 days |
- 314 |
- 23 |
Zillow last checked:
Listing updated:
Listed by:
Steven Brown 479-756-1003,
Weichert REALTORS - The Griffin Company Springdale 479-756-1003
Source: ArkansasOne MLS,MLS#: 1344001
Originating MLS: Northwest Arkansas Board of REALTORS MLS
Loading...
Facts & features
Interior
Bedrooms & bathrooms
- Bedrooms: 4
- Bathrooms: 2
- Full bathrooms: 2
Primary bedroom
- Level: Main
- Dimensions: 16'10"x12'5"
Bedroom
- Level: Main
- Dimensions: 15'5"x11'6"
Bedroom
- Level: Main
- Dimensions: 10'x10'
Bedroom
- Level: Main
- Dimensions: 9'9"x11'11"
Dining room
- Level: Main
- Dimensions: 11'1"x15'6"
Garage
- Level: Main
- Dimensions: 21'8"x27'6"
Kitchen
- Level: Main
- Dimensions: 11'4"x11'11"
Living room
- Level: Main
- Dimensions: 15'11"x23'
Utility room
- Level: Main
- Dimensions: 6'8"x7'3"
Heating
- Central, ENERGY STAR Qualified Equipment, Gas
Cooling
- Central Air, Electric, ENERGY STAR Qualified Equipment
Appliances
- Included: Dishwasher, Gas Cooktop, Disposal, Gas Oven, Gas Water Heater, Microwave Hood Fan, Microwave, ENERGY STAR Qualified Appliances, Plumbed For Ice Maker
- Laundry: Washer Hookup, Dryer Hookup
Features
- Attic, Ceiling Fan(s), Granite Counters, Programmable Thermostat, Split Bedrooms, Storage, Walk-In Closet(s), Window Treatments
- Flooring: Tile, Vinyl
- Windows: Double Pane Windows, Vinyl, Blinds
- Has basement: No
- Number of fireplaces: 1
- Fireplace features: Gas Log, Living Room
Interior area
- Total structure area: 1,966
- Total interior livable area: 1,966 sqft
Video & virtual tour
Property
Parking
- Total spaces: 2
- Parking features: Attached, Garage, Garage Door Opener
- Has attached garage: Yes
- Covered spaces: 2
Features
- Levels: One
- Stories: 1
- Patio & porch: Porch
- Exterior features: Concrete Driveway
- Pool features: None
- Fencing: Back Yard,Partial,Privacy,Stone,Wall,Wood
- Waterfront features: None
Lot
- Size: 9,583 Square Feet
- Features: Central Business District, Cleared, Near Park, Subdivision
Details
- Additional structures: None
- Parcel number: 80520790000
- Special conditions: None
Construction
Type & style
- Home type: SingleFamily
- Property subtype: Single Family Residence
Materials
- Brick
- Foundation: Slab
- Roof: Architectural,Shingle
Condition
- New construction: No
- Year built: 2018
Utilities & green energy
- Sewer: Public Sewer
- Utilities for property: Cable Available, Electricity Available, Fiber Optic Available, Natural Gas Available, High Speed Internet Available, Sewer Available, Recycling Collection
Green energy
- Energy efficient items: Appliances
Community & HOA
Community
- Features: Curbs, Near Fire Station, Near State Park, Park, Sidewalks
- Security: Security System, Smoke Detector(s)
- Subdivision: Sundowner Sub Ph 1 Sec 2
HOA
- Has HOA: No
Location
- Region: Prairie Grove
Financial & listing details
- Price per square foot: $168/sqft
- Tax assessed value: $339,000
- Annual tax amount: $2,919
- Date on market: 4/23/2026
- Cumulative days on market: 76 days
- Listing terms: ARM,Conventional,FHA,USDA Loan,VA Loan
Estimated market value
Not available
Estimated sales range
Not available
Not available
Price history
| Date | Event | Price |
|---|---|---|
| 6/22/2026 | Price change | $329,900-3%$168/sqft |
Source: | ||
| 4/24/2026 | Listed for sale | $340,000+6.3%$173/sqft |
Source: | ||
| 3/15/2022 | Sold | $320,000+3.2%$163/sqft |
Source: | ||
| 2/8/2022 | Listed for sale | $310,000+41.2%$158/sqft |
Source: | ||
| 7/16/2019 | Sold | $219,500+2.3%$112/sqft |
Source: | ||
| 6/20/2019 | Pending sale | $214,500$109/sqft |
Source: Springdale - WEICHERT, REALTORS - The Griffin Company #1092290 Report a problem | ||
| 3/26/2019 | Listed for sale | $214,500$109/sqft |
Source: Springdale - WEICHERT, REALTORS - The Griffin Company #1092290 Report a problem | ||
Public tax history
| Year | Property taxes | Tax assessment |
|---|---|---|
| 2025 | $2,919 -1.8% | $67,800 |
| 2024 | $2,971 -4.2% | $67,800 |
| 2023 | $3,101 +55.2% | $67,800 +54.3% |
| 2022 | $1,998 | $43,940 |
| 2021 | $1,998 +0.4% | $43,940 |
| 2020 | $1,989 -0.5% | $43,940 +22.8% |
| 2019 | $2,000 +635.1% | $35,770 +615.4% |
| 2018 | $272 +0.9% | $5,000 |
| 2017 | $270 | $5,000 |
| 2016 | $270 | $5,000 |
| 2015 | $270 | $5,000 +66.7% |
| 2014 | $270 +87.5% | $3,000 |
| 2013 | $144 +900% | $3,000 |
| 2012 | $14 | $3,000 +20% |
| 2011 | -- | $2,500 -50% |
| 2010 | -- | $5,000 -37.5% |
| 2009 | $410 | $8,000 |
| 2008 | $410 +94.5% | $8,000 +100% |
| 2007 | $211 | $4,000 |
| 2006 | -- | -- |
Find assessor info on the county website
Monthly payment
Est. payment$--/mo
Payment breakdown
Explore the cost of this home by adjusting the details. Changes won't be saved.All calculations are estimates and provided by Zillow, Inc. for informational purposes only. Actual amounts may vary.
HOA fees may include property taxes on listings classified as Co-Ops. Contact the listing agent and/or owner for fee details.
Mortgage interest rates are dependent on a number of factors, including credit score, down payment, and repayment length. Interest rate data provided by Zillow Group Marketplace, Inc. as of 1/1/1970 from various mortgage lenders with which we have lead or other similar arrangements; the Estimated Payment is an average of those rates.
See how much you could borrow to make a competitive offer.
Climate risks
Neighborhood: 72753
Nearby schools
GreatSchools rating
- 5/10Prairie Grove Elementary SchoolGrades: PK-3Distance: 1.9 mi
- 6/10Prairie Grove Junior High SchoolGrades: 7-8Distance: 1.4 mi
- 8/10Prairie Grove High SchoolGrades: 9-12Distance: 1.8 mi
Schools provided by the listing agent
- District: Prairie Grove
Source: ArkansasOne MLS. This data may not be complete. We recommend contacting the local school district to confirm school assignments for this home.
A local agent can set up tours, give advice and negotiate with sellers.
- Arkansas
- Washington County
- Prairie Grove
- 72753
- 1441 Colonel McNeil Dr