Skip main navigation
Sold
  • Price Unknown

    1441 Dimmit Dr, Carrollton, TX 75010

    3beds
    3,546sqft
    Single Family Residence
    Built in 2000
    10,018.8 Square Feet Lot
    $521,500 Zestimate®
    $--/sqft
    $3,676 Estimated rent

    Home value

    $521,500

    $490,000 - $553,000

    $3,676/mo

    Zestimate® history
    Loading
    Loading...

    Owner options

    List your home for rent

    $3,676/mo

    Rent Zestimate®

    Find your next renter with Zillow Rental Manager. Plus, with online applications, you can quickly screen prospective tenants – for free.

    Learn more

    $3,676/mo

    Rent Zestimate®

    Refinance and save

    $363/mo

    Est. payment

    Refinancing to a lower rate could help reduce your monthly payments and save thousands over the life of the loan.

    See today's rates

    $363/mo

    Est. payment

    Explore your selling options

    Work with a Zillow partner agent

    Leverage their expertise and Zillow's premium Showcase listings to get your home seen by more buyers.

    Get started

    List with your own agent

    Get your home in front of millions of buyers by listing it on Zillow.

    Learn how to do it

    Sell it yourself

    Take full control of how buyers see your home on Zillow by listing For Sale by Owner (FSBO).

    List your home

    What's special

    Cozy fireplacePrivate balconyLarge windowsQuartz countertopsCorner lotGenerous walk-in closetSoaking tub
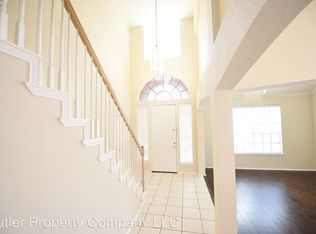
    Step into style and comfort with this beautifully remodeled home situated on a spacious corner lot, complete with a sparkling backyard pool, fresh landscaping, and a gated driveway for added privacy. Ideally located just minutes from Highway 121 and I-35, this home offers convenience, charm, and modern living all in one. Inside, you're welcomed by a bold accent wall that adds personality to the entryway, setting the tone for the thoughtful design found throughout. The living room features a cozy fireplace wrapped in designer tile, creating a warm and inviting space for relaxing or entertaining. Large windows flood the home with natural light, enhancing the bright, open feel. The kitchen is designed with quartz countertops, a stylish tile backsplash, a gas cooktop, and additional counter space, it’s perfect for both everyday meals and hosting guests. Upstairs, the well-designed layout offers privacy and comfort for every member of the household. The spacious primary suite is a private retreat, complete with a sitting area, private balcony, and a luxurious ensuite bath featuring a soaking tub, glass-enclosed shower, and a generous walk-in closet. Two additional bedrooms are connected by a Jack & Jill bath, while a flexible media room can easily serve as a fourth bedroom. With modern updates throughout, a functional and inviting layout, and unbeatable access to major highways, this move-in-ready home is a rare find in a highly desirable location.

    Zillow last checked:

    Listing updated:

    Listed by:

    Heather Stevens 0662952,

    The Agency Frisco 469-971-3464

    Bought with:

    Shwe Sang

    Fathom Realty, LLC

    Source: NTREIS,MLS#: 20981207

    Facts & features

    Interior

    Bedrooms & bathrooms
    • Bedrooms: 3
    • Bathrooms: 3
    • Full bathrooms: 2
    • 1/2 bathrooms: 1
    Primary bedroom
    • Features: Walk-In Closet(s)
    • Level: Second
    • Dimensions: 20 x 18
    Bedroom
    • Level: Second
    • Dimensions: 14 x 11
    Bedroom
    • Level: Second
    • Dimensions: 12 x 12
    Breakfast room nook
    • Level: First
    • Dimensions: 14 x 11
    Dining room
    • Level: First
    • Dimensions: 15 x 12
    Kitchen
    • Level: First
    • Dimensions: 17 x 12
    Living room
    • Level: First
    • Dimensions: 21 x 16
    Utility room
    • Level: First
    • Dimensions: 9 x 6
    Heating
    • Central
    Cooling
    • Central Air
    Appliances
    • Included: Convection Oven, Dishwasher, Gas Cooktop, Disposal, Microwave
    Features
    • Eat-in Kitchen, High Speed Internet, Cable TV
    • Flooring: Carpet, Ceramic Tile, Tile
    • Has basement: No
    • Number of fireplaces: 1
    • Fireplace features: Gas Starter, Living Room
    Interior area
    • Total interior livable area: 3,546 sqft

    Property

    Parking
    • Total spaces: 2
    • Parking features: Door-Single, Garage, Garage Door Opener, Garage Faces Rear
    • Attached garage spaces: 2
    Features
    • Levels: Two
    • Stories: 2
    • Patio & porch: Balcony
    • Exterior features: Balcony
    • Pool features: In Ground, Pool
    • Fencing: Back Yard,Fenced,Wood
    Lot
    • Size: 10,018 sqft
    • Features: Corner Lot
    Details
    • Parcel number: R215159

    Construction

    Type & style
    • Home type: SingleFamily
    • Architectural style: Traditional,Detached
    • Property subtype: Single Family Residence
    Materials
    • Brick
    • Foundation: Slab
    • Roof: Composition
    Condition
    • Year built: 2000

    Utilities & green energy

    • Sewer: Public Sewer
    • Water: Public
    • Utilities for property: Sewer Available, Water Available, Cable Available

    Community & neighborhood

    Security
    • Security features: Smoke Detector(s)
    Community
    • Community features: Curbs, Sidewalks
    Location
    • Region: Carrollton
    • Subdivision: Cedar Elm Estates Ph II

    HOA & financial

    HOA
    • Has HOA: Yes
    • HOA fee: $363 semi-annually
    • Services included: Association Management
    • Association name: Goodwin and Company
    • Association phone: 855-289-6007

    Other

    Other facts
    • Listing terms: Cash,Conventional,Other,VA Loan

    Price history

    DateEventPrice
    12/5/2025Sold--
    Source: NTREIS #20981207 Report a problem
    12/1/2025Pending sale$550,000$155/sqft
    Source: NTREIS #20981207 Report a problem
    11/10/2025Contingent$550,000$155/sqft
    Source: NTREIS #20981207 Report a problem
    8/30/2025Price change$550,000-4.3%$155/sqft
    Source: NTREIS #20981207 Report a problem
    8/8/2025Price change$575,000-4%$162/sqft
    Source: NTREIS #20981207 Report a problem
    7/7/2025Listed for sale$599,000-0.2%$169/sqft
    Source: NTREIS #20981207 Report a problem
    5/27/2025Listing removed$3,700$1/sqft
    Source: Zillow Rentals Report a problem
    4/19/2025Listed for rent$3,700-7.5%$1/sqft
    Source: Zillow Rentals Report a problem
    3/18/2025Listing removed$4,000$1/sqft
    Source: Zillow Rentals Report a problem
    2/17/2025Price change$4,000-11.1%$1/sqft
    Source: Zillow Rentals Report a problem
    1/17/2025Listed for rent$4,500+12.5%$1/sqft
    Source: Zillow Rentals Report a problem
    2/27/2023Listing removed--
    Source: Zillow Rentals Report a problem
    12/14/2022Listing removed--
    Source: Douglas Elliman Report a problem
    11/16/2022Price change$3,999-20%$1/sqft
    Source: Douglas Elliman #20208219 Report a problem
    11/16/2022Listed for sale$599,999$169/sqft
    Source: NTREIS #20143952 Report a problem
    10/15/2022Pending sale$599,999$169/sqft
    Source: Douglas Elliman #20143952 Report a problem
    10/14/2022Contingent$599,999$169/sqft
    Source: NTREIS #20143952 Report a problem
    9/18/2022Listed for rent$4,999$1/sqft
    Source: Douglas Elliman #20166595 Report a problem
    9/16/2022Price change$599,999-7.7%$169/sqft
    Source: NTREIS #20143952 Report a problem
    8/25/2022Price change$650,000-7.1%$183/sqft
    Source: NTREIS #20143952 Report a problem
    8/18/2022Listed for sale$699,999+191.8%$197/sqft
    Source: NTREIS #20143952 Report a problem
    8/19/2010Listing removed$239,900-5.9%$68/sqft
    Source: RE/MAX Premier IV #11367675 Report a problem
    6/24/2010Price change$254,900-7.3%$72/sqft
    Source: RE/MAX Premier Properties 1 #11367675 Report a problem
    5/23/2010Price change$274,900-3.5%$78/sqft
    Source: RE/MAX Premier IV #11367675 Report a problem
    5/1/2010Listed for sale$284,900$80/sqft
    Source: RE/MAX Premier IV #11367675 Report a problem

    Public tax history

    YearProperty taxesTax assessment
    2025$10,329 +2.4%$561,000 +2.6%
    2024$10,089 -5.5%$547,000 -4%
    2023$10,678 +1.3%$570,000 +9.1%
    2022$10,540 +10.4%$522,599 +16.3%
    2021$9,544 +3.7%$449,273 +5.5%
    2020$9,201 +6.8%$426,003 +6.5%
    2019$8,611 +2.8%$400,000 +6.4%
    2018$8,375 +6.8%$375,885 +3.1%
    2017$7,839 $364,478 +5.6%
    2016$7,839 +15.1%$345,000 +9.2%
    2015$6,812 $316,036 +9.7%
    2014$6,812 $288,087 +32.1%
    2013$6,812 $218,012 -0.7%
    2012-- $219,586 -16.6%
    2011-- $263,328 -6.4%
    2010-- $281,431 -3.3%
    2009-- $291,154 +14.2%
    2007$4,527 -19%$254,999 -8%
    2006$5,590 +4.2%$277,240 +4.6%
    2005$5,365 $264,948 -1.5%
    2004-- $269,101 +10.9%
    2002-- $242,641 +4.9%
    2001-- $231,248

    Find assessor info on the county website

    Neighborhood: Indian Creek

    Nearby schools

    GreatSchools rating
    Schools provided by the listing agent
    • Elementary: Hebron Valley
    • Middle: Creek Valley
    • High: Hebron
    • District: Lewisville ISD

    Source: NTREIS. This data may not be complete. We recommend contacting the local school district to confirm school assignments for this home.

    Get a cash offer in 3 minutes
    Find out how much your home could sell for in as little as 3 minutes with a no-obligation cash offer.
    Estimated market value
    $521,500
    Get a cash offer in 3 minutes
    Find out how much your home could sell for in as little as 3 minutes with a no-obligation cash offer.
    Estimated market value
    $521,500