ENJOY A FULL PRIVATE DRIVEWAY WITH SPACE FOR 3 CARS. Welcome home to this beautifully maintained single-family residence that perfectly combines charm, functionality, and incredible outdoor living! The top floor features three spacious bedrooms and tremendous attic storage space accessible by a convenient pull-down ladder, providing plenty of room for all your storage needs. The first floor offers a warm and inviting layout with a lovely sunroom, a bright living room, formal dining room, and an inviting kitchen, all enhanced by new flooring that adds a fresh, modern touch. The full finished basement with separate entrance provides valuable additional space and includes a 3/4 bathroom with a stand-up shower, making it ideal for entertaining, a recreation area, home office. Come outside and you’ll discover what truly sets this home apart! Enjoy a full private driveway that comfortably accommodates three full-sized vehicles—a rare Brooklyn luxury. The backyard is an entertainer’s dream, featuring beautiful pavers throughout and an abundance of outdoor electrical outlets, making it the perfect setting for gatherings, outdoor kitchens, parties, and holiday decorations. Located in a desirable Brooklyn neighborhood close to shopping, schools, restaurants, and transportation, 1441 East 65th Street offers the perfect blend of comfort, convenience, and exceptional outdoor living. Don’t miss your opportunity to make this wonderful house your next home!
In contract
$850,000
1441 E 65th St, Brooklyn, NY 11234
3beds
1,242sqft
Single Family Residence
Built in 1920
-- sqft lot
$828,000 Zestimate®
$684/sqft
$-- HOA
What's special
Three spacious bedroomsWarm and inviting layoutFormal dining roomTremendous attic storage spaceConvenient pull-down ladderInviting kitchenLovely sunroom
- 119 days
- 228
- 9
Zillow last checked:
Listing updated:
Listed by:
Pride Estates 347-729-2364,
Louis Prince
Source: StreetEasy,MLS#: S1835567
Facts & features
Interior
Bedrooms & bathrooms
- Bedrooms: 3
- Bathrooms: 2
- Full bathrooms: 2
Appliances
- Included: Dishwasher
Features
- Flooring: Hardwood
- Has fireplace: No
Interior area
- Total structure area: 1,242
- Total interior livable area: 1,242 sqft
Property
Details
- Parcel number: 083870020
- Special conditions: Resale
Construction
Type & style
- Home type: SingleFamily
- Property subtype: Single Family Residence
Condition
- Year built: 1920
Community & HOA
Community
- Subdivision: Bergen Beach
Location
- Region: Brooklyn
Financial & listing details
- Price per square foot: $684/sqft
- Tax assessed value: $735,000
- Annual tax amount: $6,924
- Date on market: 6/25/2026
Estimated market value
$828,000
$787,000 - $869,000
$3,652/mo
Price history
| Date | Event | Price |
|---|---|---|
| 9/29/2026 | Contingent | $850,000$684/sqft |
Source: StreetEasy #S1835567 Report a problem | ||
| 6/25/2026 | Listed for sale | $850,000+142.9%$684/sqft |
Source: StreetEasy #S1835567 Report a problem | ||
| 11/20/2003 | Sold | $350,000$282/sqft |
Source: Public Record Report a problem | ||
Public tax history
| Year | Property taxes | Tax assessment |
|---|---|---|
| 2025 | $6,532 -1.2% | $44,100 +0.8% |
| 2024 | $6,612 | $43,740 +0.3% |
| 2023 | -- | $43,620 +23.9% |
| 2022 | -- | $35,220 -2% |
| 2021 | -- | $35,940 +5.6% |
| 2020 | $5,511 +0% | $34,020 +2.2% |
| 2019 | $5,510 -3.2% | $33,300 +22.3% |
| 2018 | $5,695 +8.8% | $27,225 +6% |
| 2017 | $5,236 +18.1% | $25,684 +6% |
| 2016 | $4,435 | $24,231 +6% |
| 2015 | $4,435 +47% | $22,860 |
| 2014 | $3,017 | $22,860 |
| 2013 | -- | $22,860 +3.5% |
| 2012 | -- | $22,094 +5.7% |
| 2011 | -- | $20,901 |
| 2010 | -- | $20,901 +2.4% |
| 2009 | -- | $20,402 +5.1% |
| 2008 | -- | $19,407 +5.4% |
| 2007 | -- | $18,412 +5.7% |
| 2006 | -- | $17,418 |
| 2005 | -- | $17,418 +2.4% |
| 2004 | -- | $17,002 +5.1% |
| 2003 | -- | $16,173 +5.4% |
| 2002 | -- | $15,344 +5.7% |
| 2001 | -- | $14,515 |
| 2000 | -- | $14,515 |
Find assessor info on the county website
Monthly payment
Climate risks
Neighborhood: Bergen Beach

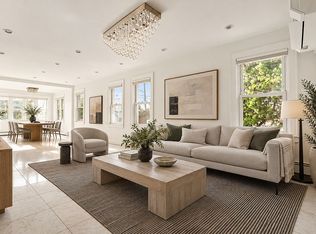

Similar homes
- $849,0003 bd1 ba1.2k sqft1507 E 58th St, Brooklyn, NY 11234Active
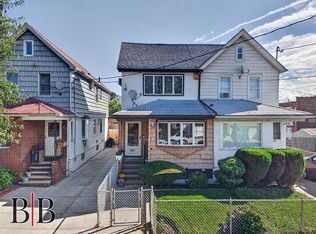 MLS ID #S1851528, Bergen Basin, Listing by: Bergen Basin Real Estate. StreetEasy
 - $899,0003 bd3 ba1.2k sqft2068 E 67th St, Brooklyn, NY 11234Active
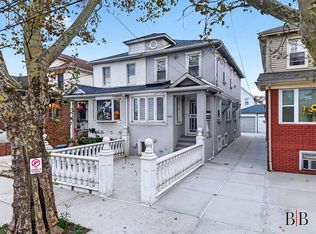 MLS ID #S1851549, Bergen Basin, Listing by: Bergen Basin Real Estate. StreetEasy
 - $718,0002 bd3 ba1k sqft2049 E 71st Street, Brooklyn, NY 11234For Sale

 MLS ID #999524, Emilia Issakova, Listing by: Daniel Gale Sothebys Intl Rlty. OneKey® MLS as distributed by MLS GRID
 - $859,0003 bd3 ba1k sqft12311 115th Avenue, South Ozone Park, NY 11420For Sale
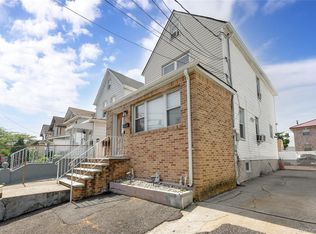 MLS ID #1038096, Neal J. Khoorchand, Listing by: Century 21 Professional Realty. OneKey® MLS as distributed by MLS GRID
 - $849,0003 bd2 ba1.8k sqft2866 Dewey Avenue, Bronx, NY 10465For SaleMLS ID #1063866, Yara Annechiarico, Listing by: At Home With Yara Realty. OneKey® MLS as distributed by MLS GRID
- $789,0003 bd3 ba1.2k sqft142-34 Sutter Avenue, Jamaica, NY 11436For SaleMLS ID #1058984, Roberto Jaramillo, Listing by: Home and Hearth of Long Island. OneKey® MLS as distributed by MLS GRID
- $829,0003 bd3 ba1.3k sqft111-35 166th Street, Jamaica, NY 11433For SaleMLS ID #1058405, Nigel Wingate, Listing by: Coldwell Banker American Homes. OneKey® MLS as distributed by MLS GRID
- $768,0003 bd2 ba1.1k sqft9413 108th Street, Richmond Hill, NY 11419For SaleMLS ID #1049693, Ruth Chalco, Listing by: Compass Greater NY LLC. OneKey® MLS as distributed by MLS GRID
- $799,0002 bd2 ba1.4k sqft6424 Pleasantview Street, Middle Village, NY 11379For SaleMLS ID #1024011, Salvatore Crifasi, Listing by: Crifasi Real Estate Inc. OneKey® MLS as distributed by MLS GRID
- $785,0003 bd3 ba1.2k sqft1666 Seagirt Boulevard, Far Rockaway, NY 11691For SaleMLS ID #1010410, Esther A. Shalitzky, Listing by: Howard Hanna Coach. OneKey® MLS as distributed by MLS GRID
- $829,9903 bd3 ba1.3k sqft138-23 233rd Street, Rosedale, NY 11422For SaleMLS ID #1033453, Kenny Kamil Sattaur, Listing by: RE/MAX Southshore Realty. OneKey® MLS as distributed by MLS GRID
- $869,0003 bd1 ba1.4k sqft9020 205th Street, Hollis, NY 11423For SaleMLS ID #948793, Faris S. Hamtini, Listing by: Proper Key Realty Inc. OneKey® MLS as distributed by MLS GRID
- $815,0003 bd3 ba1.3k sqft13945 227th Street, Laurelton, NY 11413For SaleMLS ID #1034980, Walter Greene, Listing by: Signature Premier Properties. OneKey® MLS as distributed by MLS GRID
- $989,0004 bd2 ba1.5k sqft407 Sheridan Boulevard, Inwood, NY 11096For SaleMLS ID #1015857, Tina Rossetti, Listing by: Signature Premier Properties. OneKey® MLS as distributed by MLS GRID
- $818,0003 bd2 ba1k sqft3236 Jordan Street, Flushing, NY 11358For SaleMLS ID #1037228, Kathleen A. Evangelista, Listing by: Douglas Elliman Real Estate. OneKey® MLS as distributed by MLS GRID
- $675,0003 bd2 ba984 sqft86-16 102nd Avenue, Ozone Park, NY 11416For SaleMLS ID #1034162, Alawal N. Sheikh, Listing by: RE/MAX Luxe. OneKey® MLS as distributed by MLS GRID
- $750,0003 bd3 ba1.1k sqft11518 147th Street, Jamaica, NY 11436For SaleMLS ID #1049840, Navin B. Sookra GRI CBR, Listing by: Prestige Homes NY Inc. OneKey® MLS as distributed by MLS GRID
