Skip main navigation
Sold for $530,000
  • $530,000

    1441 E HUBBELL Street, Phoenix, AZ 85006

    3beds
    1baths
    1,454sqft
    Single Family Residence
    Built in 1946
    6,778 Square Feet Lot
    $525,800 Zestimate®
    $365/sqft
    $2,186 Estimated rent

    Home value

    $525,800

    $478,000 - $578,000

    $2,186/mo

    Zestimate® history
    Loading
    Loading...

    Owner options

    List your home for rent

    $2,186/mo

    Rent Zestimate®

    Find your next renter with Zillow Rental Manager. Plus, with online applications, you can quickly screen prospective tenants – for free.

    Learn more

    $2,186/mo

    Rent Zestimate®

    Refinance and save

    $3,030/mo

    Est. payment

    Refinancing to a lower rate could help reduce your monthly payments and save thousands over the life of the loan.

    See today's rates

    $3,030/mo

    Est. payment

    Explore your selling options

    Work with a Zillow partner agent

    Leverage their expertise and Zillow's premium Showcase listings to get your home seen by more buyers.

    Get started

    List with your own agent

    Get your home in front of millions of buyers by listing it on Zillow.

    Learn how to do it

    Sell it yourself

    Take full control of how buyers see your home on Zillow by listing For Sale by Owner (FSBO).

    List your home

    What's special

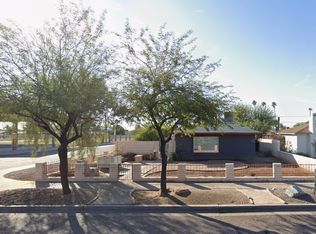
    Welcome to the friendliest and most well-maintained block of houses in Coronado! Hubbell St is a special and rare micro-community inside of an incredible, growing culture of the Greater Coronado Neighborhood, walking distance to local eateries, cafes, a local market, and minutes from major employment centers, Banner University, and the main freeway systems for an easy commute. Coronado is also 5 minutes from downtown PHoenix, ballparks, music venues, and happening Phoenix nightlife. This special 3 bedroom + den + 2 car garage is well landscaped with drip timer in both the front and rear yards, and the mature desert oasis including a saguaro cactus features a serenity inducing water fountain, pavered patios with three different seating areas, and must be seen in person to be appreciated. The long time owner has lovingly protected the historic details while upgraded the home's infrastructure to include upgraded lighting fixtures, custom pull-out shelving storage systems in the bath, hallway, and kitchen areas, newer sewer lines (2022), newer water supply lines, dual pane windows, crown moulding in the bedrooms and the kitchen, a four burner gas range and self cleaning oven, a high powered upgraded vent that ventilates through attic to roof, stainless steel appliances including dishwasher, a newer gas water heater, a newer washer and (gas) dryer, which convey, custom colored concrete with recycled glass inlay countertops, a good storage system in primary bedroom closet, a newer roof (2020), newer HVAC (2020), upgraded insulation in the attic, functioning wood burning fireplace in the master bedroom, and a newer electrical box rewired to commercial grade levels. Notable historic features include original historic bath, tile and sink in the main bath, original cast iron tub, and cozy kitchen with tons of charm and built-ins that you will love! With recent changes at the city enabling homeowners to create accessory units in the rear of their properties, the property's two car garage can serve a multitude of purposes, and currently includes insulation and sheetrock, a small wall unit AC, and functioning carriage doors to the alley for rear car access. If you are looking for an upgraded and updated home with character and a beautiful mature desert oasis, ready to go on one of the best blocks in all of Coronado, this one is not to be missed!

    Zillow last checked:

    Listing updated:

    Listed by:

    Camille Hartmetz 602-743-7369,

    Brokers Hub Realty, LLC

    Bought with:

    Kathy Pacheco Pietz, BR543237000

    Realty ONE Group

    Source: ARMLS,MLS#: 6886987MLS Logo

    Facts & features

    Interior

    Bedrooms & bathrooms
    • Bedrooms: 3
    • Bathrooms: 1
    Heating
    • Electric
    Cooling
    • Central Air, Ceiling Fan(s), Evaporative Cooling
    Appliances
    • Included: Dryer, Washer, Refrigerator, Dishwasher, Gas Range, Gas Oven
    • Laundry: Inside
    Features
    • See Remarks, Eat-in Kitchen
    • Flooring: Carpet, Vinyl, Tile
    • Windows: Double Pane Windows
    • Has basement: No
    • Number of fireplaces: 1
    Interior area
    • Total structure area: 1,454
    • Total interior livable area: 1,454 sqft

    Property

    Parking
    • Total spaces: 4
    • Parking features: Rear Vehicle Entry
    • Garage spaces: 2
    • Uncovered spaces: 2
    Features
    • Stories: 1
    • Patio & porch: Patio
    • Exterior features: Other, Private Yard
    • Pool features: None
    • Spa features: None
    • Fencing: Block
    Lot
    • Size: 6,778 sqft
    • Features: North/South Exposure, Sprinklers In Rear, Sprinklers In Front, Desert Back, Desert Front
    Details
    • Parcel number: 11718077

    Construction

    Type & style
    • Home type: SingleFamily
    • Architectural style: Ranch
    • Property subtype: Single Family Residence
    Materials
    • Stucco, Painted, Brick
    • Roof: Composition
    Condition
    • Year built: 1946

    Utilities & green energy

    • Sewer: Public Sewer
    • Water: City Water

    Community & neighborhood

    Community
    • Community features: Pool, Tennis Court(s), Playground, Biking/Walking Path
    Location
    • Region: Phoenix
    • Subdivision: EAST PALM LANE PLACE

    Other

    Other facts
    • Listing terms: Cash,Conventional,FHA,VA Loan
    • Ownership: Fee Simple

    Price history

    DateEventPrice
    9/11/2025Sold$530,000-1.7%$365/sqft
    Source: ARMLS #6886987 Report a problem
    8/14/2025Pending sale$539,000$371/sqft
    Source: ARMLS #6886987 Report a problem
    8/1/2025Price change$539,000-2%$371/sqft
    Source: ARMLS #6886987 Report a problem
    7/20/2025Price change$550,000-6%$378/sqft
    Source: ARMLS #6886987 Report a problem
    6/30/2025Listed for sale$585,000+596.4%$402/sqft
    Source: ARMLS #6886987 Report a problem
    5/22/1996Sold$84,000$58/sqft
    Source: Public Record Report a problem

    Public tax history

    YearProperty taxesTax assessment
    2025$2,939 +6.7%$47,010 -4.1%
    2024$2,756 +1%$49,020 +132.5%
    2023$2,729 +4%$21,082 -36.6%
    2022$2,625 -1.5%$33,260 +15%
    2021$2,665 0%$28,930 +1.7%
    2020$2,665 +1.8%$28,450 +8.5%
    2019$2,618 $26,230 +23.3%
    2018$2,618 +3.7%$21,270 +2.8%
    2017$2,525 +68.5%$20,700 +19.2%
    2016$1,498 -3.4%$17,370 +13.7%
    2015$1,551 $15,280 +24%
    2014-- $12,320 +48.4%
    2013-- $8,300 +13.5%
    2012-- $7,310 -15%
    2011-- $8,600 -38.4%
    2010-- $13,970 -29%
    2009-- $19,670 -3.3%
    2008-- $20,350 +19.4%
    2007-- $17,050 +52.2%
    2006-- $11,200
    2005-- $11,200 +13.1%
    2004-- $9,900
    2003-- $9,900 +54.7%
    2002-- $6,400

    Find assessor info on the county website

    Neighborhood: Encanto

    Nearby schools

    GreatSchools rating
    Schools provided by the listing agent
    • Elementary: Whittier Elementary School
    • Middle: Whittier Elementary School
    • High: North High School
    • District: Phoenix Elementary District

    Source: ARMLS. This data may not be complete. We recommend contacting the local school district to confirm school assignments for this home.

    Get a cash offer in 3 minutes
    Find out how much your home could sell for in as little as 3 minutes with a no-obligation cash offer.
    Estimated market value
    $525,800
    Get a cash offer in 3 minutes
    Find out how much your home could sell for in as little as 3 minutes with a no-obligation cash offer.
    Estimated market value
    $525,800