Get ready to fall in love with this adorable 3-bedroom ranch right in the heart of Edwardsville! You’ll be just steps away from The Watershed Nature Center and Hoppe Park — perfect for getting out and exploring. Step inside to a cozy living room, a kitchen loaded with cabinet space and a pantry, plus a bright, sunny family or dining room that looks out over the backyard. Three bedrooms and a 3/4 bath complete the main floor. Downstairs, the finished walk-out basement is ready for fun with a huge recreation space, two storage rooms, another 3/4 bath, and a one-car tuck-under garage with its own workshop. Outside, you’ll find an extra deep backyard and a handy storage shed — plenty of room for outdoor living! Homes like this don’t come around often — stay tuned! Refrigerator, stove, washer & dryer included. New Roof '24. Back on Market due to Buyer's change - inspection & appraisal not completed
Closed
Listed by: Keller Williams Pinnacle • Jean Lewis • Contact: 618-799-9205
Bought with: Keller Williams Pinnacle
$185,000
1441 Eberhart Ave, Edwardsville, IL 62025
3beds
2,360sqft
Single Family Residence
Built in 1957
0.28 Acres Lot
$189,400 Zestimate®
$78/sqft
$2,004 Estimated rent
Home value
$189,400
$169,000 - $212,000
$2,004/mo
Zestimate® history
Owner options
List your home for rent
$2,004/mo
Rent Zestimate®
Find your next renter with Zillow Rental Manager. Plus, with online applications, you can quickly screen prospective tenants – for free.
$2,004/mo
Rent Zestimate®
Refinance and save
$1,365/mo
Est. payment
Refinancing to a lower rate could help reduce your monthly payments and save thousands over the life of the loan.
$1,365/mo
Est. payment
Explore your selling options
Work with a Zillow partner agent
Leverage their expertise and Zillow's premium Showcase listings to get your home seen by more buyers.
Get startedList with your own agent
Get your home in front of millions of buyers by listing it on Zillow.
Learn how to do itSell it yourself
Take full control of how buyers see your home on Zillow by listing For Sale by Owner (FSBO).
List your homeWhat's special
Two storage roomsFinished walk-out basementExtra deep backyardOne-car tuck-under garageHuge recreation space
Zillow last checked:
Listing updated:
Listed by:
Jean Lewis 618-799-9205,
Keller Williams Pinnacle
Bought with:
Jean Lewis, 475134061
Keller Williams Pinnacle
Source: MARIS,MLS#: 25025043 Originating MLS: Southwestern Illinois Board of REALTORS
Originating MLS: Southwestern Illinois Board of REALTORSFacts & features
Interior
Bedrooms & bathrooms
- Bedrooms: 3
- Bathrooms: 2
- Full bathrooms: 2
- Main level bathrooms: 1
- Main level bedrooms: 3
Bedroom
- Features: Floor Covering: Wood
- Level: Main
- Area: 80
- Dimensions: 10 x 8
Bedroom
- Features: Floor Covering: Wood
- Level: Main
- Area: 130
- Dimensions: 13 x 10
Bedroom
- Features: Floor Covering: Wood
- Level: Main
- Area: 168
- Dimensions: 14 x 12
Bathroom
- Features: Floor Covering: Vinyl
- Level: Main
- Area: 80
- Dimensions: 10 x 8
Bathroom
- Features: Floor Covering: Concrete
- Level: Lower
Family room
- Features: Floor Covering: Wood
- Level: Main
- Area: 270
- Dimensions: 18 x 15
Kitchen
- Features: Floor Covering: Carpeting
- Level: Main
- Area: 165
- Dimensions: 15 x 11
Other
- Features: Floor Covering: Vinyl
- Level: Lower
Storage
- Features: Floor Covering: Concrete
- Level: Lower
Sunroom
- Features: Floor Covering: Carpeting
- Level: Main
- Area: 156
- Dimensions: 13 x 12
Heating
- Baseboard, Steam
Cooling
- Central Air, Electric
Appliances
- Included: Dryer, Gas Range, Gas Oven, Refrigerator, Washer, Gas Water Heater
Features
- Kitchen/Dining Room Combo, Eat-in Kitchen, Pantry
- Flooring: Carpet, Hardwood
- Basement: Partially Finished
- Has fireplace: No
Interior area
- Total structure area: 2,360
- Total interior livable area: 2,360 sqft
- Finished area above ground: 1,276
- Finished area below ground: 1,084
Property
Parking
- Total spaces: 1
- Parking features: Basement
- Garage spaces: 1
Features
- Levels: One
Lot
- Size: 0.28 Acres
- Dimensions: 50 x 248 S x IRR
Details
- Additional structures: Shed(s)
- Parcel number: 142150319402009
- Special conditions: Standard
Construction
Type & style
- Home type: SingleFamily
- Architectural style: Traditional,Ranch
- Property subtype: Single Family Residence
Materials
- Vinyl Siding
Condition
- Year built: 1957
Utilities & green energy
- Sewer: Public Sewer
- Water: Public
Community & HOA
Community
- Subdivision: Glen Heights
Location
- Region: Edwardsville
Financial & listing details
- Price per square foot: $78/sqft
- Tax assessed value: $138,660
- Annual tax amount: $2,310
- Date on market: 4/29/2025
- Cumulative days on market: 12 days
- Listing terms: Cash,Conventional,FHA,VA Loan
- Ownership: Private
- Road surface type: Concrete
Price history
| Date | Event | Price |
|---|---|---|
| 6/26/2025 | Sold | $185,000$78/sqft |
Source:  MARIS #25025043 Report a problem MARIS #25025043 Report a problem | ||
| 5/23/2025 | Pending sale | $185,000$78/sqft |
Source: MARIS #25025043 Report a problem | ||
| 5/12/2025 | Listed for sale | $185,000$78/sqft |
Source: MARIS #25025043 Report a problem | ||
| 5/2/2025 | Pending sale | $185,000$78/sqft |
Source: MARIS #25025043 Report a problem | ||
| 4/29/2025 | Listed for sale | $185,000$78/sqft |
Source: MARIS #25025043 Report a problem | ||
Public tax history
| Year | Property taxes | Tax assessment |
|---|---|---|
| 2024 | $2,514 +8.9% | $46,220 +7.8% |
| 2023 | $2,310 +10.1% | $42,890 +8.2% |
| 2022 | $2,098 +6% | $39,650 +5.4% |
| 2021 | $1,980 +4.5% | $37,630 +3.2% |
| 2020 | $1,895 +1.4% | $36,470 +1.7% |
| 2019 | $1,869 | $35,860 +4.7% |
| 2018 | -- | $34,240 |
| 2017 | $1,754 +20.6% | $34,240 +2.1% |
| 2016 | $1,455 | $33,520 +7.9% |
| 2015 | $1,455 | $31,080 |
| 2014 | $1,455 | $31,080 |
| 2013 | $1,455 | $31,080 -2.4% |
| 2012 | -- | $31,830 -1.5% |
| 2011 | -- | $32,300 |
| 2010 | -- | $32,300 +3.2% |
| 2009 | -- | $31,300 +7.2% |
| 2007 | -- | $29,200 +13.9% |
| 2005 | -- | $25,630 +13.8% |
| 2004 | $1,195 +6% | $22,530 +4.2% |
| 2003 | $1,127 +5.1% | $21,620 +4.7% |
| 2002 | $1,073 | $20,650 +4.6% |
| 2001 | -- | $19,750 -3.4% |
| 2000 | $877 | $20,450 |
Find assessor info on the county website
Neighborhood: 62025
Nearby homes
- $220,0003 bd2 ba1.6k sqft1439 Eberhart Ave, Edwardsville, IL 62025Off Market
- $215,2003 bd2 ba1.4k sqft1443 Eberhart Ave, Edwardsville, IL 62025Off Market
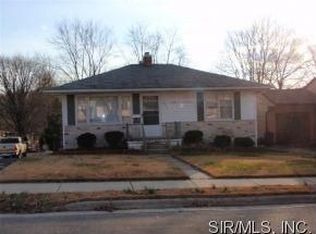
- $215,4008 bd-- ba1.8k sqft1445 Eberhart Ave, Edwardsville, IL 62025Off Market
- $231,5002 bd2 ba1.9k sqft1437 Eberhart Ave, Edwardsville, IL 62025Off Market
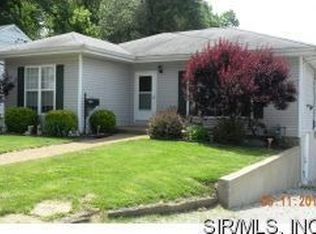
- $132,9003 bd1 ba976 sqft1435 Eberhart Ave, Edwardsville, IL 62025Off Market
- $25,350-- bd-- ba-- sqft1445 Eberhart Ave, Edwardsville, IL 62025Off Market
- $128,3003 bd1 ba1k sqft1436 Eberhart Ave, Edwardsville, IL 62025Off Market
- $105,4006 bd1 ba1k sqft1434 Eberhart Ave, Edwardsville, IL 62025Off Market
Nearby schools
GreatSchools rating
- NAN O Nelson Elementary SchoolGrades: PK-2Distance: 0.3 mi
- 6/10Lincoln Middle SchoolGrades: 6-8Distance: 0.8 mi
- 6/10Edwardsville High SchoolGrades: 9-12Distance: 2.1 mi
Schools provided by the listing agent
- Elementary: Edwardsville Dist 7
- Middle: Edwardsville Dist 7
- High: Edwardsville
Source: MARIS. This data may not be complete. We recommend contacting the local school district to confirm school assignments for this home.
Get a cash offer in 3 minutes
Find out how much your home could sell for in as little as 3 minutes with a no-obligation cash offer.
Estimated market value
$189,400
Get a cash offer in 3 minutes
Find out how much your home could sell for in as little as 3 minutes with a no-obligation cash offer.
Estimated market value
$189,400
- Illinois
- Madison County
- Edwardsville
- 62025
- 1441 Eberhart Ave
Nearby cities
Nearby zip codes
Other Edwardsville Topics
