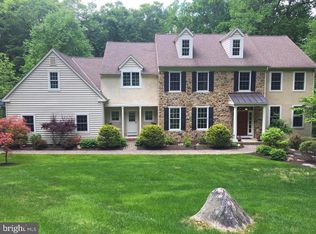
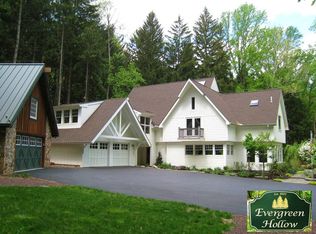
Tired of the rat race & need somewhere to rejuvenate your soul after a tough day at the office? Look no further - this is it! Nestled on over 2 acres in the heart of 'true Chester Springs' surrounded by trees & preserved land sits this contemporary, open style cape home. Modern luxury meets true home comfort in this artist-renovated masterpiece. The flow between indoors & outdoors is seamless; large windows allow for rooms to be bathed in natural light & arouse the senses while you experience the natural beauty that surrounds this home in all seasons. Even in the dead of winter there is inspiring & calming beauty through every window. The open flow floor plan & large rooms along with easy access via many doors to the outside make friend & family gatherings throughout the year a breeze. From top to bottom renovations & improvements have been made by the current owners over their loving ownership:3 car garage, metal roof, cypress rough sawn siding, hot water heater, doors, kitchen w/custom handmade cabinets, Wolf stove, SS appliances, corian counters; bathrooms & powder room, hardwood floors, windows, drywall, paint, ceilings & so much more. The GR features 3 floor-to-ceiling walls of windows, vaulted ceiling & exposed beams: breathtaking in its simplicity yet stunning. Put your own personal touch on how to use this dining & living area. The renovated kitchen w/SS appliances & breakfast bar is open to this great room & the living room making it the real heart of the home. The stone fireplace in the LR along with the gorgeous hardwood floors adds warmth & ambiance to this entire space. A nook w/bay window is the perfect spot for an office to work at home or the perfect get away spot to snuggle with a good a book. Another surprise on this level is the incredible bedroom w/high cathedral ceiling, exposed beams, neutral carpet & large closet. The renovated PR completes this floor. Upstairs you will find 3 additional bedrooms one with an en-suite bath, dressing room, walk-in closet & siting area in front of large windows. The 2nd has a good-sized bonus area that can be used for an office or sitting area. The hall bath is retro in its design with a claw tub & pedestal sink. Conveniently the laundry room is on this floor. A huge 3 car garage offers room for cars & extra space for a work shop or studio. Award winning Downingtown East High, Lionville Middle & West Pikeland Elementry schools. Come & see the gorgeous landscape, babbling stream & fabulous house!
This property is not currently displayed as for sale or rent on Zillow. This may be different from what's on other websites or public sources.